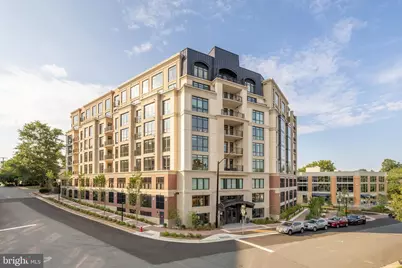
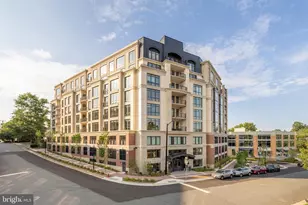
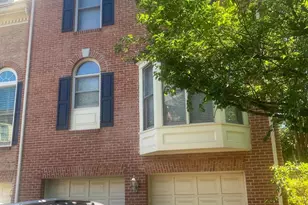
Full Property Details for 6718 Lowell Ave #507
General
- Rent: $5,600
- Status: Closed
- Type: Condo
- Source: BrightMLSMidAtlantic
- MLS ID: VAFX2322440
- Added to Site: 70 day(s) ago
Rental Information
- Max. Lease (Mths): 24
- Min. Lease (Mths): 12
- Rent Includes: Common Area Maintenance, Additional Storage Space, Grounds Maintenance, Parking, Snow Removal, Sewer, Trash Removal
Interior
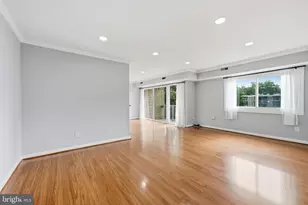
- Interior Features: Bathroom - Tub Shower, Bathroom - Soaking Tub, Bathroom - Walk-In Shower, Breakfast Area, Ceiling Fan(s), Combination Dining/Living, Combination Kitchen/Dining, Elevator, Entry Level Bedroom, Floor Plan - Open, Kitchen - Gourmet, Kitchen - Island, Primary Bath(s), Recessed Lighting, Upgraded Countertops, Walk-in Closet(s), Window Treatments, Wood Floors, Built-Ins
- Appliances: Built-In Microwave, Dishwasher, Disposal, Dryer, Icemaker, Oven - Single, Refrigerator, Range Hood, Stainless Steel Appliances, Washer, Water Heater, Cooktop, Oven - Wall
- Flooring: Engineered Wood
Rooms
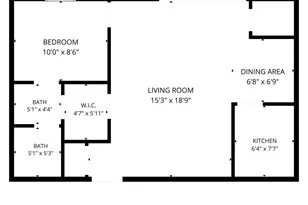
- Total Bathrooms: 2
- Full Bathrooms: 2
- Main Floor Baths: 2
- Main - Full Baths: 2
- Total Bedrooms: 2
- Bedrooms Main & Up: 2
- Laundry: Dryer In Unit, Washer In Unit
Additional Information
- Shared Amenities: Concierge, Club House, Elevator, Extra Storage, Fitness Center, Party Room
- Security/Safety: Desk in Lobby, Main Entrance Lock, Security System, Surveillance Sys
Exterior
- Exterior Features: Sidewalks, Other
Parking
- Garage: Yes
- Garage Spaces: 2
- Assigned Spaces: 2
- Total Spaces: 2
- Parking Features: Assigned
- Parking Type: Attached Garage
- Garage Description: Additional Storage Area, Covered Parking, Inside Access, Garage Door Opener
Location
- County: FAIRFAX
- Building Name: THE LOWELL CONDOMINIUMS - MCLEAN
- Cross Streets: Old Dominion Drive
- Driving Directions: Intersection of Old Dominion drive and Lowell Ave.
School Information
- School District: Fairfax County Public Schools
- High School: McLean
Community
- Assoc. Fees Include: All Ground Fee, Common Area Maintenance, Ext Bldg Maint, Health Club, Recreation Facility, Security Gate, Sewer, Snow Removal, Trash, Management
Heating & Cooling
- Central air: Yes
- Cooling Type: Central A/C
- Cooling Fuel: Electric
- Heating Type: 90% Forced Air
- Heating Fuel: Natural Gas
- Water Heater: Natural Gas
Utilities
- Sewer: Public Sewer
- Water: Public
- Utility Description: Natural Gas Available, Electric Available, Cable TV, Sewer Available, Water Available, Other
Structural Information
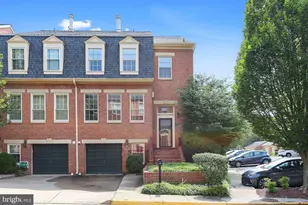
- Architectural Style: Contemporary
- Structure Type: Mid-Rise 5 - 8 Floors
- Construction: Brick Front, Concrete, Masonry
- Entry Floor Number: 5
- Elevator(s ): 2
- Stories Description: Main
- Square Feet: 1,497
- Sq. Ft. Source: Assessor
- Living Area: 1,497 Sq. Ft.
- Finished Above Grnd: 1,497 Sq. Ft.
- Year Built: 2025
- Year Built Source: Assessor
- Property Condition: Excellent
Unit Information
Lot Features
- Lot Size Source: Assessor
- Zoning: 350
Financial Considerations
- Price Per Sq. Ft.: $3.81
- Application Fee: $55
- Move In Fee: Yes
- Move In Fee: $500
- Security Deposit: $5,700
- Owner Pays: Association Fees, Common Area Maintenance, Taxes - Real Estate, Water, Sewer, Trash Collection, Lawn/Shrub Care
- Tenant Pays: Cable TV, Electricity, Gas, Utilities - All, Internet, Repair Deductible - 200
- Tax Total Finished Sq. Ft.: 1497
Disclosures and Reports
Listed by Long & Foster Real Estate, Inc., Kiran M Masson
Sold by Samson Properties, Benjamin Yim