This is a carousel with tiles that activate property listing cards. Use the previous and next buttons to navigate.
1/1
$2,000,000
This is a carousel with tiles that activate property listing cards. Use the previous and next buttons to navigate.
1/1
Property Description
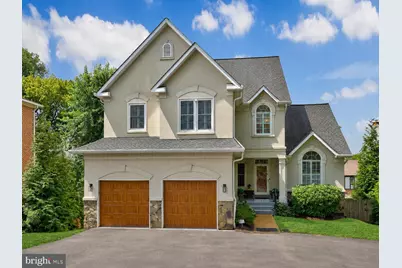
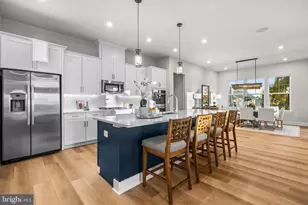
With more than $300,000 invested in renovations, expansions, and upgrades, this extraordinary 6-bedroom, 5.5-bath residence has been meticulously transformed from top to bottom. Offering approximately 5,500 square feet of beautifully finished living space across four levels, virtually every room, major system, and outdoor space has been thoughtfully updated, expanded, or enhanced, creating a truly turnkey home that lives like new. From the moment you enter, the attention to detail is evident. The open, light-filled kitchen features high-end appliances and flows seamlessly into inviting living spaces designed for both everyday enjoyment and elegant entertaining. Beautifully renovated baths, hardwood flooring, updated windows, fresh interior and exterior paint, and carefully selected finishes throughout reflect the exceptional care and investment made in this home. The thoughtful floor plan offers remarkable flexibility for today's lifestyle, with dedicated spaces for work, study, fitness, hobbies, and recreation. The expanded fourth level, created in 2023 through a complete transformation of the attic space, features two spacious bedrooms and a beautifully appointed full bath with dual vanities, creating a private retreat for teens, guests, or extended family. The walkout lower level provides even more versatility with a large bedroom, full bath, updated luxury vinyl plank flooring, and flexible living space ideal for an au pair, extended family, recreation, a home gym, or future multigenerational living. With space available for a kitchenette, this level offers exceptional independence and comfort while remaining connected to the main home. The extensive improvements include a redesigned and opened kitchen, expanded mudroom with relocated laundry, designer lighting, fresh paint throughout the interior and garage, circular driveway, Trex decking, poured concrete patio, privacy fencing, and enhanced security features. Major systems have also been updated, including all three HVAC systems replaced in 2023, water heater (2022), roof (2018), and windows (2018). Complementing the home's remarkable transformation is its setting in one of McLean's most coveted neighborhoods, offering convenient access to downtown McLean's acclaimed restaurants, boutique shopping, parks, and everyday amenities. The home is ideally located within the highly sought-after Churchill Road Elementary, Cooper Middle, and Langley High School pyramid, providing an exceptional opportunity to enjoy luxury living in one of Northern Virginia's most prestigious communities.
Full Property Details
Full Property Details for 6732 Churchill Rd
General
- Sold For: $2,000,000
- Taxes: $19,707 (2026)
- Status: Closed
- Type: Single Family
- Source: BrightMLSMidAtlantic
- MLS ID: VAFX2333936
- Added to Site: 50 day(s) ago
Interior
- Interior Features: Breakfast Area, Ceiling Fan(s), Crown Moldings, Floor Plan - Open, Formal/Separate Dining Room, Kitchen - Island, Pantry, Recessed Lighting, Skylight(s), Upgraded Countertops, Walk-in Closet(s), Window Treatments, Wood Floors, Family Room Off Kitchen, Curved Staircase, Built-Ins
- Fireplace: Yes
- Number of Fireplaces: 1
- Fireplace(s): Gas/Propane
- Appliances: Cooktop, Dishwasher, Disposal, Dryer, Humidifier, Icemaker, Microwave, Oven - Wall, Refrigerator, Washer, Water Heater
- Flooring: Carpet, Hardwood, Luxury Vinyl Plank
Rooms
Bathrooms
- Total Bathrooms: 6
- Full Bathrooms: 5
- Half Bathrooms: 1
- Upper 2 - Full Baths: 1
- Upper Floor Baths: 4
- Upper - Full Baths: 4
- Main Floor Baths: 1
- Main - 1/2 Baths: 1
- Lower Floor Baths: 1
- Lower - Full Baths: 1
Bedrooms
- Total Bedrooms: 6
- Bedrooms Upper: 5
- Bedrooms Lower: 1
- Bedrooms-Up2: 2
Other Rooms
- Laundry: Main Floor, Upper Floor, Hookup
Additional Information
- Security/Safety: Security System
Exterior
- Porch/Patio/Deck: Deck(s), Patio(s), Porch(es)
Parking
- Garage: Yes
- Garage Spaces: 2
- Total Spaces: 2
- Parking Features: Circular Driveway
- Parking Type: Attached Garage, Driveway
- Garage Description: Garage - Front Entry, Garage Door Opener
Location
- County: FAIRFAX
- Subdivision: BEVERLY MANOR
- Building Name: BEVERLY MANOR
- Driving Directions: GPS or Approximately 2 minutes by car from downtown McLean take Old Dominion to Churchill Road.
- City Limits: Yes
School Information
- School District: Fairfax County Public Schools
- Elementary School: Churchill Road
- Middle School: Cooper
- High School: Langley
Heating & Cooling
- Central air: Yes
- Cooling Type: Central A/C
- Cooling Fuel: Electric
- Heating Type: Forced Air
- Heating Fuel: Natural Gas
- Water Heater: Natural Gas
Utilities
- Sewer: Public Sewer
- Water: Public
Structural Information
- Architectural Style: Colonial
- Structure Type: Detached
- Construction: Stucco, Vinyl Siding
- Basement: Yes
- Basement Entrance: Yes
- Basement Desc.: Daylight, Full, Outside Entrance, Rear Entrance, Sump Pump, Walkout Level
- Foundation: Concrete Perimeter
- Roof: Architectural Shingle
- Walls/Ceilings: 9'+ Ceilings, Cathedral Ceilings
- Windows: Replacement, Skylights
- Doors: Sliding Glass
- Stories Description: Lower 1, Main, Upper 1, Upper 2
- Square Feet: 5,445
- Sq. Ft. Source: Assessor
- Living Area: 5,445 Sq. Ft.
- Finished Above Grnd: 3,995 Sq. Ft.
- Finished Below Grnd: 1,450 Sq. Ft.
- Year Built: 1996
- Year Built Source: Estimated
- Property Condition: Excellent
Unit Information
Unit 1
- Bathrooms-Lower: 1
- Bedrooms-Lower: 1
Lot Features
- Lot Size (Acres): 0.25
- Lot Size (Sq. Ft.): 10,890
- Lot Size Source: Estimated
- Zoning: 130
- Lot Description: Rear Yard
- Fencing (Description): Fully, Wood
Green Features
- Energy Efficient: Appliances, HVAC
Financial Considerations
- Price Per Sq. Ft.: $506.88
- Assessment Year: 2026
- City/TownTax Freq: Annually
- County Tax: $18,763
- County Tax Freq: Annually
- Tax w/Assessment: $1,785,000
- Tax Amount: $19,707
- Tax Year: 2026
- Terms: Standard Sale
Disclosures and Reports
- Ownership: Fee Simple
- Exclusions: hot tub
- Lot Number: 18
Listed by Long & Foster Real Estate, Inc., Patricia M Shannon
Sold by Pearson Smith Realty, LLC, Navid Haji Maghsoodi

Get Pre-Approved Today
Schools
Schools serving 6732 Churchill Rd
School District:Fairfax County Public Schools
| Name | Grades | Distance |
|---|---|---|
Churchill Road Elementary School 7100 Churchill Road, McLean, VA 22101 | K-6 | 0.7 mi |
Cooper Middle School 977 Balls Hill Road, McLean, VA 22101 | 7-8 | 1.1 mi |
Langley High School 6520 Georgetown Pike, McLean, VA 22101 | 9-12 | 0.9 mi |
Disclaimer:
School attendance boundaries provided by ATTOM Data Solutions and are for reference only. Contact the school directly to verify enrollment eligibility.
Price & Sales History for 6732 Churchill Rd
Date
Details
Price
Change
Source
8/28/2026
Sold
$2,000,000
-1.23%
MLS
8/07/2026
Listed
$2,025,000
—
MLS
Disclaimer: Historical sales information is derived from public records provided by the county offices. Information is not guaranteed and should be independently verified.
6732 Churchill Road, McLean, VA 22101 (MLS# VAFX2333936) is a Single Family property that was sold at $2,000,000 on August 28, 2026. Want to learn more about 6732 Churchill Road? Do you have questions about finding other Single Family real estate for sale in McLean? You can browse all McLean real estate or contact a Coldwell Banker agent to request more information.