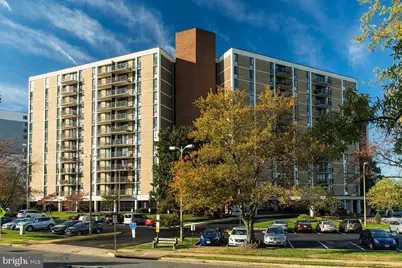
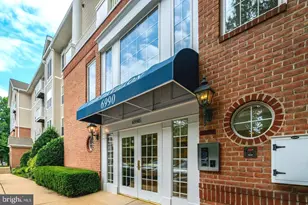
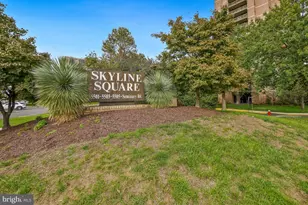
Full Property Details for 6800 Fleetwood Rd #1002
General
- Sold For: $625,000
- HOA FEE: $1,439/month
- Taxes: $7,274 (2025)
- Status: Closed
- Type: Condo
- Source: BrightMLSMidAtlantic
- MLS ID: VAFX2294744
- Added to Site: 222 day(s) ago
Interior
- Number of Rooms: 5
- Rooms/Areas: Living Room, Dining Room, Bedroom 2, Bedroom 3, Kitchen, Foyer, Bedroom 1, Laundry, Bathroom 1, Bathroom 2
- Interior Features: Air Filter System, Carpet, Combination Dining/Living, Floor Plan - Open, Kitchen - Table Space, Pantry, Primary Bath(s), Bathroom - Tub Shower, Walk-in Closet(s), Window Treatments
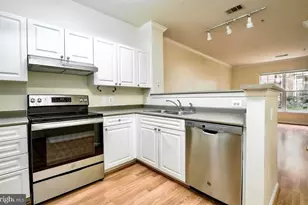
- Appliances: Dishwasher, Disposal, Microwave, Oven/Range - Electric, Refrigerator, Stainless Steel Appliances, Washer/Dryer Stacked
Rooms
- Total Bathrooms: 2
- Full Bathrooms: 2
- Main Floor Baths: 2
- Main - Full Baths: 2
- Total Bedrooms: 3
- Bedrooms Main & Up: 3
- Laundry: Common, Dryer In Unit, Washer In Unit
Additional Information
- Shared Amenities: Basketball Courts, Beauty Salon, Common Grounds, Concierge, Elevator, Exercise Room, Fitness Center, Laundry Facilities, Meeting Room, Party Room, Picnic Area, Pool - Outdoor, Reserved/Assigned Parking, Security, Swimming Pool, Tennis Courts
- Shared Pool: Yes
- Pool: Yes
- Security/Safety: Carbon Monoxide Detector(s), Desk in Lobby, Exterior Cameras, Fire Detection System, Main Entrance Lock, Resident Manager, Smoke Detector, Surveillance Sys
Exterior
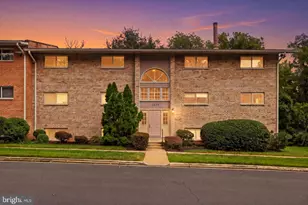
- Exterior Features: Awning(s), Exterior Lighting, Lawn Sprinkler, Play Area, Play Equipment, Sidewalks, Sport Court, Street Lights, Tennis Court(s), Water Fountains
- Porch/Patio/Deck: Balcony
Parking
- Garage: Yes
- Garage Spaces: 1
- Total Spaces: 1
- Parking Type: Parking Garage, Parking Lot
- Garage Description: Basement Garage, Inside Access
Location
- County: FAIRFAX
- Subdivision: MCLEAN HOUSE NORTH
- Cross Streets: Beverly Rd
- Driving Directions: From I-495 / Capital Beltway: Take Exit 46A for VA-123 South/Chain Bridge Rd toward McLean. Follow Chain Bridge Rd, then turn onto Fleetwood Rd. From Washington, DC / GW Parkway: Take the VA-123 exit toward McLean. Merge onto Chain Bridge Rd and proceed to Fleetwood Rd. From Metro: The McLean Station (Silver Line) is a short drive/bus ride away.
- City Limits: Yes
School Information
- School District: Fairfax County Public Schools
- Elementary School: Franklin Sherman
- Middle School: Longfellow
- High School: McLean
Community
- Assoc. Fees Include: Air Conditioning, All Ground Fee, Common Area Maintenance, Custodial Services Maintenance, Electricity, Ext Bldg Maint, Heat, Lawn Maintenance, Management, Pool(s), Sewer, Snow Removal, Trash, Water
- Pets Allowed: Yes
- Pets: Cats OK
Heating & Cooling
- Central air: Yes
- Cooling Type: Central A/C
- Cooling Fuel: Electric
- Heating Type: Forced Air, Heat Pump(s), Solar - Active
- Heating Fuel: Electric
- Water Heater: Electric
Utilities
- Sewer: Private Sewer
- Water: Public
- Utility Description: Cable TV Available, Electric Available, Phone Available, Sewer Available, Water Available
Structural Information
- Architectural Style: Unit/Flat
- Structure Type: Hi-Rise 9+ Floors
- Construction: Asbestos, Brick, Concrete, Glass, Mixed
- Basement: Yes
- Basement Desc.: Garage Access, Walkout Stairs
- Foundation: Permanent
- Roof: Tar/Gravel
- Common Walls: 1 Common Wall
- Entry Floor Number: 1
- Stories/Levels: 12
- Stories Description: Main
- Square Feet: 1,507
- Sq. Ft. Source: Assessor
- Living Area: 1,507 Sq. Ft.
- Finished Above Grnd: 1,507 Sq. Ft.
- Year Built: 1975
- Year Built Source: Assessor
Lot Features
- Lot Dimensions: 174, 240 sqft, 4 acres
- Zoning: 340
Financial Considerations
- Price Per Sq. Ft.: $434.57
- Condo Fee: $1,439
- Condo Fee Freq: Monthly
- Assessment Year: 2025
- City/TownTax Freq: Annually
- County Tax: $6,925
- County Tax Freq: Annually
- Tax w/Assessment: $616,920
- Tax Amount: $7,274
- Tax Year: 2025
- Terms: Standard Sale
- Tax Total Finished Sq. Ft.: 1507
Disclosures and Reports
- Ownership: Condominium
- Condo: Yes
Listed by The Greene Realty Group, Derek J. Greene
Sold by Non Subscribing Office, NON MEMBER