This is a carousel with tiles that activate property listing cards. Use the previous and next buttons to navigate.
1/1
$5,300
This is a carousel with tiles that activate property listing cards. Use the previous and next buttons to navigate.
1/1
Property Description
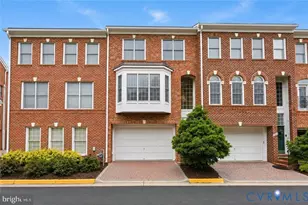
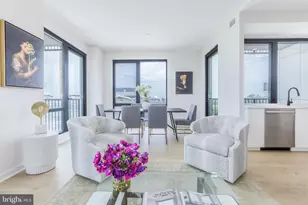
Located in the highly sought-after McLean Crest community, this executive townhome offers over 3,000 square feet of elegant living space, a private two-car garage, and an unbeatable location just minutes from Tysons, Washington, DC, and the George Washington Parkway. This beautifully maintained five-level luxury townhome offers an exceptional combination of elegance, space, and convenience in the heart of McLean. Featuring 3 spacious bedrooms, 4 full bathrooms, and 2 half bathrooms, the home is thoughtfully designed for comfortable everyday living and effortless entertaining. Freshly painted throughout with brand-new carpeting, the home also features gleaming hardwood floors, soaring ceilings, extensive crown molding, and abundant natural light. The spacious living and dining areas are perfect for entertaining, while the handsome library provides an ideal home office or study. The luxurious primary suite serves as a private retreat with generous closet space and a spa-inspired bathroom. For added convenience, the home includes two laundry rooms-one on the primary suite level and another on the lower level. The fully finished lower level offers a large recreation room, a wet bar, and an oversized storage room with extensive built-in shelving. Enjoy easy access to Tysons Corner, Metro stations, the George Washington Parkway, I-495, Route 123, and major commuter routes, along with world-class shopping, fine dining, parks, and recreational amenities.
Full Property Details
Full Property Details for 6806 Thompson Crest Ct
General
- Rent: $5,300
- Status: Closed
- Type: Townhouse
- Source: BrightMLSMidAtlantic
- MLS ID: VAFX2333016
- Added to Site: 54 day(s) ago
Rental Information
- Max. Lease (Mths): 36
- Min. Lease (Mths): 12
Interior
- Number of Rooms: 8
- Fireplace: Yes
- Number of Fireplaces: 1
- Fireplace(s): Gas/Propane
- Appliances: Dishwasher, Water Heater, Refrigerator
- Flooring: Ceramic Tile, Partially Carpeted, Wood
Rooms
Bathrooms
- Total Bathrooms: 6
- Full Bathrooms: 4
- Half Bathrooms: 2
- Upper Floor Baths: 3
- Upper - Full Baths: 3
- Main Floor Baths: 1
- Main - 1/2 Baths: 1
- Lower Floor Baths: 2
- Lower - Full Baths: 1
- Lower - 1/2 Baths: 1
Bedrooms
- Total Bedrooms: 3
- Bedrooms Upper: 3
Parking
- Garage: Yes
- Garage Spaces: 2
- Total Spaces: 4
- Parking Features: Paved Driveway, Paved Parking
- Parking Type: Driveway, Attached Garage
- Garage Description: Garage - Front Entry
Location
- County: FAIRFAX
- Driving Directions: Follow GPS
School Information
- School District: Fairfax County Public Schools
- Elementary School: Franklin Sherman
- Middle School: Longfellow
- High School: McLean
Community
- Association: Yes
- Assoc. Fees Include: Snow Removal, Trash
- Pets Allowed: Yes
- Pets: Case by Case Basis
Heating & Cooling
- Central air: Yes
- Cooling Type: Central A/C, Zoned
- Cooling Fuel: Electric
- Heating Type: Zoned, 90% Forced Air
- Heating Fuel: Natural Gas
- Water Heater: Electric
Utilities
- Sewer: Public Sewer
- Water: Public
Structural Information
- Architectural Style: Other
- Structure Type: Interior Row/Townhouse
- Construction: Brick, Frame
- Basement: Yes
- Basement Desc.: Full
- Foundation: Block
- Walls/Ceilings: Cathedral Ceilings, High
- Windows: Bay/Bow
- Stories/Levels: 3
- Stories Description: Lower 1, Lower 2, Main, Upper 1
- Square Feet: 3,196
- Sq. Ft. Source: Estimated
- Living Area: 3,096 Sq. Ft.
- Finished Above Grnd: 2,296 Sq. Ft.
- Finished Below Grnd: 800 Sq. Ft.
- Year Built: 2002
- Year Built Source: Estimated
Unit Information
Unit 1
- Bathrooms-Lower: 1
Unit 2
- Bathrooms-Lower: 1
Lot Features
- Lot Size (Acres): 0.03
- Lot Size (Sq. Ft.): 1,306
- Lot Size Source: Estimated
- Zoning: Z60
- Fencing (Description): Rear
Financial Considerations
- Price Per Sq. Ft.: $2.31
- Assoc Fee Freq.: Monthly
- Security Deposit: $5,400
Disclosures and Reports
- Ownership: Other
Listed by Signature Home Realty LLC, Zachary Ying Liu
Sold by Non Subscribing Office, NON MEMBER

Schools
Schools serving 6806 Thompson Crest Ct
School District:Fairfax County Public Schools
| Name | Grades | Distance |
|---|---|---|
Sherman Elementary School 6633 Brawner Street, McLean, VA 22101 | PK-6 | 0.4 mi |
Longfellow Middle School 2000 Westmoreland Street, Falls Church, VA 22043 | 7-8 | 2.1 mi |
Mclean High School 1633 Davidson Road, McLean, VA 22101 | 9-12 | 1.1 mi |
Disclaimer:
School attendance boundaries provided by ATTOM Data Solutions and are for reference only. Contact the school directly to verify enrollment eligibility.
Price History for 6806 Thompson Crest Ct
Date
Details
Price
Change
Source
9/10/2026
Sold
$5,300
—
MLS
8/16/2026
Price Reduced
$5,300
-1.85%
MLS
8/03/2026
Listed
$5,400
—
MLS
Disclaimer: Historical sales information is derived from public records provided by the county offices. Information is not guaranteed and should be independently verified.
6806 Thompson Crest Court, McLean, VA 22101 (MLS# VAFX2333016) is a Townhouse property that was sold at $5,300 on September 10, 2026. Want to learn more about 6806 Thompson Crest Court? Do you have questions about finding other real estate for sale or rent in McLean? You can browse all McLean rentals or contact a Coldwell Banker agent to request more information.