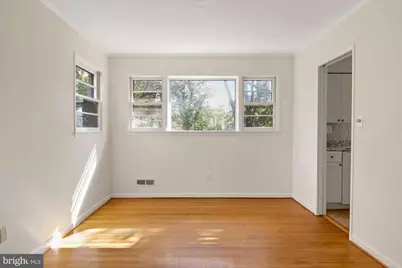
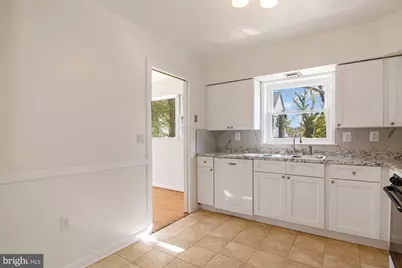
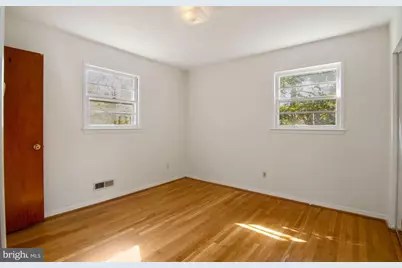
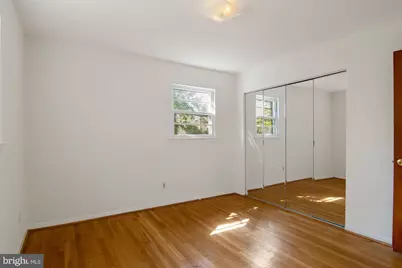
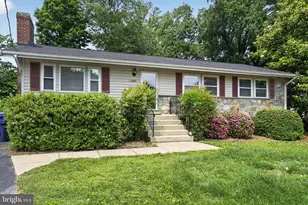
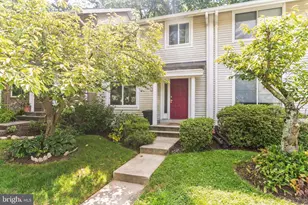
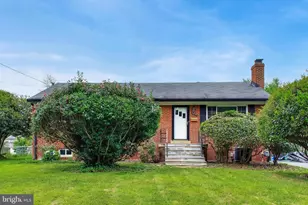
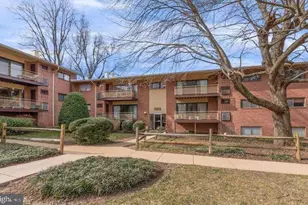
Full Property Details for 6807 Dean Dr
General
- Rent: $4,150
- Status: Active
- Type: Single Family
- Source: BrightMLSMidAtlantic
- MLS ID: VAFX2309948
- Updated: 6/23/2026
- Added to Site: 53 day(s) ago
Rental Information
- Max. Lease (Mths): 36
- Min. Lease (Mths): 24
Interior
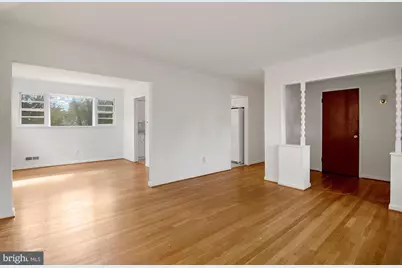
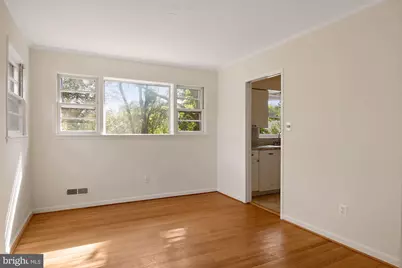
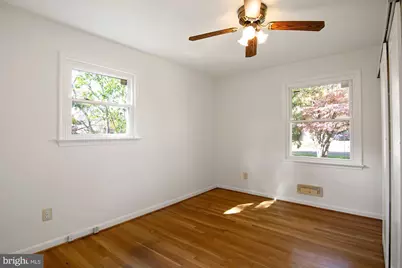
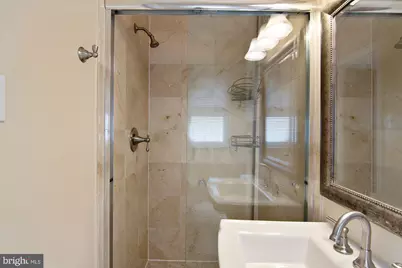
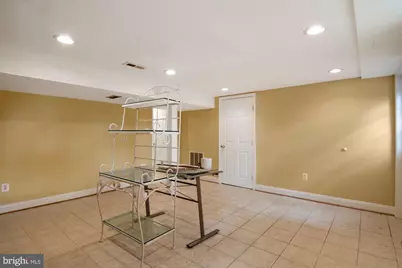
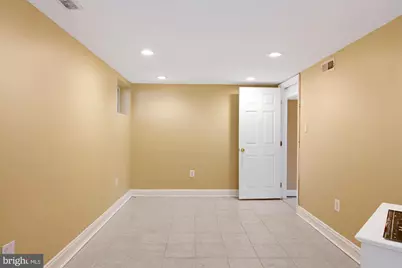
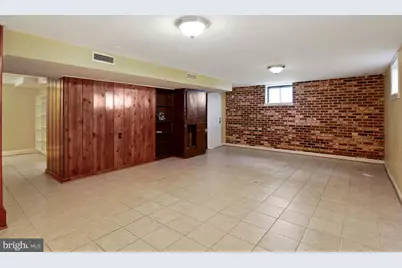
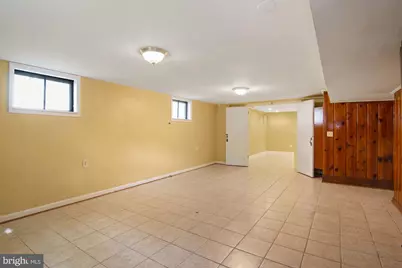
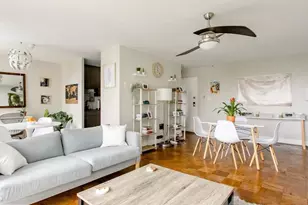
- Rooms/Areas: Living Room, Dining Room, Primary Bedroom, Bedroom 2, Bedroom 4, Kitchen, Game Room, Family Room, Foyer, Bedroom 1, Other, Storage Room, Utility Room, Full Bath
- Interior Features: Ceiling Fan(s), Combination Dining/Living, Primary Bath(s), Wood Floors
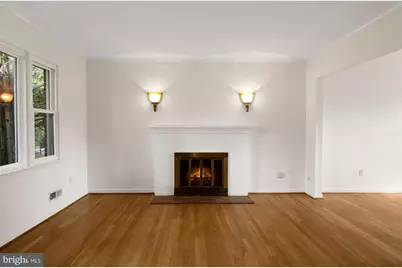
- Fireplace: Yes
- Number of Fireplaces: 1
- Fireplace(s): Wood, Fireplace - Glass Doors
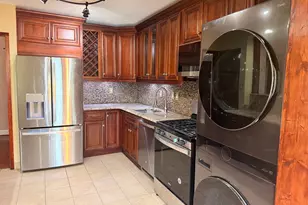
- Appliances: Refrigerator, Oven - Wall, Cooktop, Dishwasher, Disposal, Washer, Dryer
- Flooring: Hardwood, Ceramic Tile
Rooms
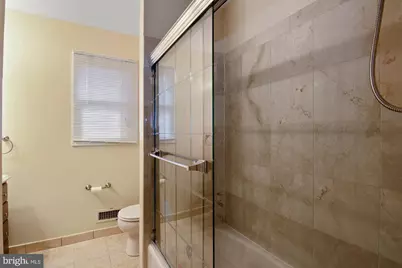
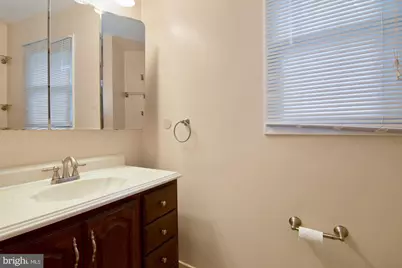
- Total Bathrooms: 3
- Full Bathrooms: 2
- Half Bathrooms: 1
- Main Floor Baths: 2
- Main - Full Baths: 2
- Lower Floor Baths: 1
- Lower - 1/2 Baths: 1
- Total Bedrooms: 4
- Bedrooms Lower: 1
- Bedrooms Main & Up: 3
Parking
- Total Spaces: 2
- Parking Features: Asphalt Driveway, Paved Driveway, Surface
- Parking Type: Driveway
Location
- County: FAIRFAX
- Subdivision: HILLSIDE MANOR
- Driving Directions: From Tyson Corner, take 123 toward McLean. Right on Great Falls St., left on Chain Bridge, right on Westmoreland, left on Dean Dr. House is on R.
School Information
- School District: Fairfax County Public Schools
- Elementary School: Kent Gardens
- Middle School: Longfellow
- High School: McLean
Community
- Pets Allowed: Yes
- Pets: Case by Case Basis
Heating & Cooling
- Central air: Yes
- Cooling Type: Central A/C
- Cooling Fuel: Electric
- Heating Type: Forced Air
- Heating Fuel: Natural Gas
- Water Heater: Natural Gas
Utilities
- Sewer: Public Sewer
- Water: Public
Structural Information
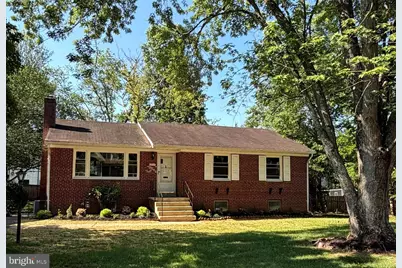
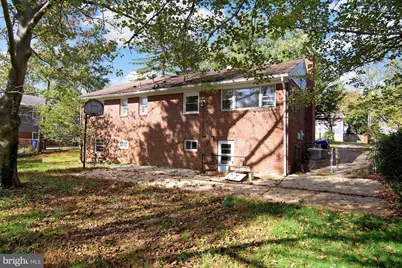
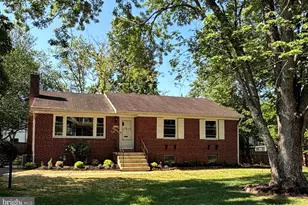
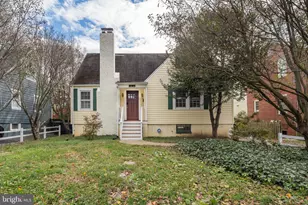
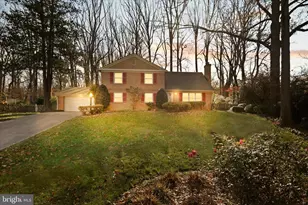
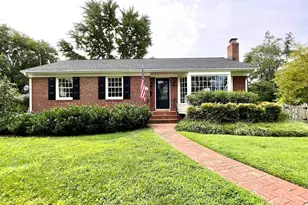
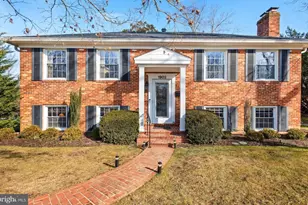
- Architectural Style: Ranch/Rambler
- Structure Type: Detached
- Construction: Brick
- Basement: Yes
- Basement Desc.: Full
- Foundation: Block
- Stories Description: Lower 1, Main
- Square Feet: 2,196
- Sq. Ft. Source: Estimated
- Living Area: 2,196 Sq. Ft.
- Finished Above Grnd: 1,246 Sq. Ft.
- Finished Below Grnd: 950 Sq. Ft.
- Year Built: 1956
- Year Built Source: Assessor
Unit Information
- Bathrooms-Lower: 1
- Bedrooms-Lower: 1
Lot Features
- Lot Size (Acres): 0.25
- Lot Size (Sq. Ft.): 10,972
- Lot Size Source: Estimated
- Zoning: 130
Financial Considerations
- Price Per Sq. Ft.: $3.33
- Application Fee: $50
- Security Deposit: $4,300
- Pet Deposit: $500
- Tenant Pays: Electricity, Gas, Hot Water, Insurance, Lawn/Tree/Shrub Care, Utilities - All, Cable TV, Internet, Trash Removal
Disclosures and Reports
Listed by KW United, Kristina S Walker and KW United, Madeline Clare Grossmann