This is a carousel with tiles that activate property listing cards. Use the previous and next buttons to navigate.
1/1
$3,900,000
This is a carousel with tiles that activate property listing cards. Use the previous and next buttons to navigate.
1/1
Property Description
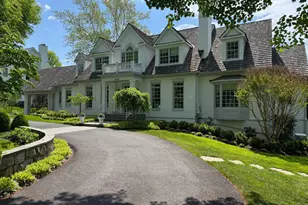
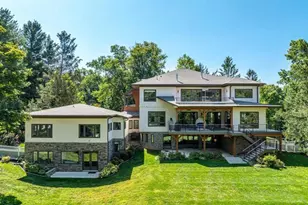
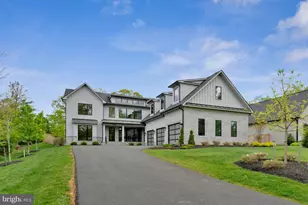
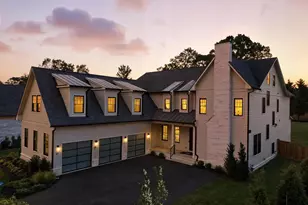
Nestled in the prestigious Langley Forest, this exquisite Colonial residence offers a harmonious blend of luxury and comfort, perfect for those who appreciate the finer things in life. This home is designed for both entertaining and everyday living, featuring six spacious bedrooms and six full bathrooms, complemented by three elegant half baths. As you step inside, you are greeted by a warm and inviting atmosphere, accentuated by rich hardwood floors. The open floor plan seamlessly connects the family room, adorned with a stunning stone fireplace to the paneled library and gourmet kitchen. This culinary haven boasts upgraded countertops, a large island, and an open concept butler's pantry. The kitchen is equipped with high-end appliances, including a double wall oven, cooktop, and a built-in refrigerator, ensuring that every culinary endeavor is a delight. The main level also features a large, bright breakfast area and a formal dining space, perfect for hosting dinner parties. The main level also features one of two primary suites. Venture outside to discover your personal oasis. The expansive backyard is designed for entertaining, featuring extensive hardscaping, a BBQ grill, outdoor kitchen, hot tub and pool, all set against the backdrop of a beautifully landscaped lot. The multiple patios and covered porch provide serene spots to enjoy the outdoors. This home also includes a fully finished basement with a walkout level, offering additional living space that can be tailored to your needs, including a kitchen, media room, exercise room, sauna and wine closet. With three attached garage spaces and a circular driveway, parking is both convenient and accommodating. The upper level of the garage offers a wonderful au pair, guest or in-law space. This residence is not just a home; it's a lifestyle, offering an unparalleled blend of luxury, comfort, and convenience in one of the most sought-after neighborhoods. Experience the elegance and warmth of this exceptional property, where every detail has been thoughtfully crafted for your enjoyment.
Full Property Details
Full Property Details for 6809 Sorrel St
General
- Sold For: $3,900,000
- Taxes: $32,037 (2026)
- Status: Closed
- Type: Single Family
- Source: BrightMLSMidAtlantic
- MLS ID: VAFX2307120
- Added to Site: 106 day(s) ago
Interior
- Rooms/Areas: Living Room, Dining Room, Kitchen, Library, Breakfast Room, Exercise Room, Laundry, Mud Room, Recreation Room, Storage Room, Utility Room, Media Room
- Interior Features: 2nd Kitchen, Breakfast Area, Built-Ins, Dining Area, Entry Level Bedroom, Family Room Off Kitchen, Floor Plan - Open, Kitchen - Island, Kitchen - Table Space, Kitchenette, Primary Bath(s), Upgraded Countertops, Wet/Dry Bar, WhirlPool/HotTub, Window Treatments, Wood Floors
- Fireplace: Yes
- Number of Fireplaces: 3
- Fireplace(s): Fireplace - Glass Doors, Mantel(s)
- Appliances: Cooktop, Dishwasher, Disposal, Dryer, Exhaust Fan, Icemaker, Microwave, Oven - Double, Oven - Wall, Refrigerator, Washer
- Flooring: Hardwood, Carpet, Luxury Vinyl Tile
Rooms
Bathrooms
- Total Bathrooms: 9
- Full Bathrooms: 6
- Half Bathrooms: 3
- Upper 2 - Full Baths: 1
- Upper Floor Baths: 4
- Upper - Full Baths: 4
- Main Floor Baths: 3
- Main - Full Baths: 1
- Main - 1/2 Baths: 2
- Lower Floor Baths: 2
- Lower - Full Baths: 1
- Lower - 1/2 Baths: 1
Bedrooms
- Total Bedrooms: 6
- Bedrooms Upper: 5
- Bedrooms-Up2: 1
- Bedrooms Main & Up: 1
Additional Information
- Pool: Yes
- Private Pool: Yes
- Pool Description: In Ground
- Security/Safety: Electric Alarm
Exterior
- Exterior Features: BBQ Grill, Extensive Hardscape, Hot Tub
- Porch/Patio/Deck: Patio(s), Porch(es)
Parking
- Garage: Yes
- Garage Spaces: 3
- Total Spaces: 3
- Parking Features: Circular Driveway
- Parking Type: Attached Garage, Driveway
- Garage Description: Covered Parking, Garage Door Opener
Location
- County: FAIRFAX
- Subdivision: LANGLEY FOREST
- Driving Directions: From 495: TAKE GEORGETOWN PIKE (193) EAST EXIT, LEFT ON DOUGLAS DRIVE, LEFT ON SORREL STREET TO HOME ON LEFT
School Information
- School District: Fairfax County Public Schools
- Elementary School: Churchill Road
- Middle School: Cooper
- High School: Langley
Heating & Cooling
- Central air: Yes
- Cooling Type: Ceiling Fan(s), Central A/C, Zoned
- Cooling Fuel: Electric
- Heating Type: Forced Air, Zoned
- Heating Fuel: Natural Gas
- Water Heater: Natural Gas
Utilities
- Sewer: Public Sewer
- Water: Public
Structural Information
- Architectural Style: Colonial
- Structure Type: Detached
- Construction: Brick, Combination
- Basement: Yes
- Basement Entrance: Yes
- Basement Desc.: Full, Fully Finished, Rear Entrance, Walkout Level
- Foundation: Concrete Perimeter
- Roof: Shake
- Walls/Ceilings: 2 Story Ceilings, 9'+ Ceilings, Cathedral Ceilings, V
- Stories Description: Lower 1, Main, Upper 1, Upper 2
- Square Feet: 5,287
- Sq. Ft. Source: Assessor
- Living Area: 5,287 Sq. Ft.
- Finished Above Grnd: 5,287 Sq. Ft.
- Year Built: 1999
- Year Built Source: Estimated
- Property Condition: Very Good
Unit Information
Unit 1
- Bathrooms-Lower: 2
Lot Features
- Lot Size (Acres): 0.69
- Lot Size (Sq. Ft.): 29,969
- Lot Size Source: Estimated
- Zoning: 110
- Fencing (Description): Rear
Financial Considerations
- Price Per Sq. Ft.: $747.12
- Assessment Year: 2026
- County Tax: $29,921
- County Tax Freq: Annually
- Tax w/Assessment: $2,841,970
- Tax Amount: $32,037
- Tax Year: 2026
- Terms: Standard Sale
- Tax Total Finished Sq. Ft.: 5287
Disclosures and Reports
- Ownership: Fee Simple
- Section: 1
- Lot Number: 39-A
Listed by Weichert, REALTORS, Patricia Derwinski
Sold by Compass, Leslie L Carpenter

Get Pre-Approved Today
Schools
Schools serving 6809 Sorrel St
School District:Fairfax County Public Schools
| Name | Grades | Distance |
|---|---|---|
Churchill Road Elementary School 7100 Churchill Road, McLean, VA 22101 | K-6 | 0.8 mi |
Cooper Middle School 977 Balls Hill Road, McLean, VA 22101 | 7-8 | 0.8 mi |
Langley High School 6520 Georgetown Pike, McLean, VA 22101 | 9-12 | 0.7 mi |
Disclaimer:
School attendance boundaries provided by ATTOM Data Solutions and are for reference only. Contact the school directly to verify enrollment eligibility.
Price & Sales History for 6809 Sorrel St
Date
Details
Price
Change
Source
7/10/2026
Sold
$3,900,000
-1.27%
MLS
5/09/2026
Listed
$3,950,000
—
MLS
Disclaimer: Historical sales information is derived from public records provided by the county offices. Information is not guaranteed and should be independently verified.
6809 Sorrel Street, McLean, VA 22101 (MLS# VAFX2307120) is a Single Family property that was sold at $3,900,000 on July 10, 2026. Want to learn more about 6809 Sorrel Street? Do you have questions about finding other Single Family real estate for sale in McLean? You can browse all McLean real estate or contact a Coldwell Banker agent to request more information.