This is a carousel with tiles that activate property listing cards. Use the previous and next buttons to navigate.
1/1
$2,935,000
This is a carousel with tiles that activate property listing cards. Use the previous and next buttons to navigate.
1/1
Property Description
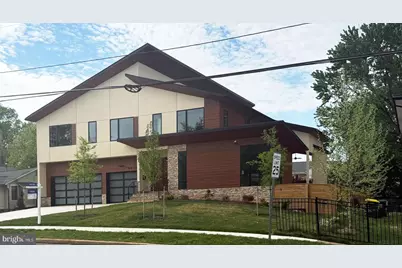
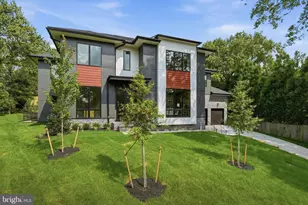
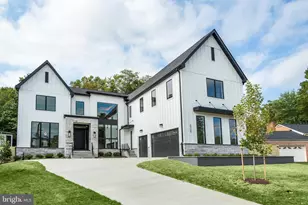
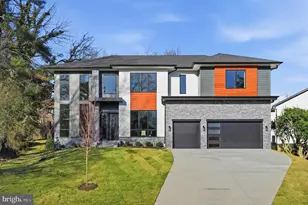
Welcome to a rarely available contemporary masterpiece nestled within the highly sought-after community of McLean. Thoughtfully designed to harmonize indoor and outdoor living, this home offers over almost 7,500 square feet of finished living space across three levels, centered around a stunning landscaped courtyard that brings natural light deep into the heart of the home. The exterior is finished with wood-look fiber cement siding and Hardie® panel, offering the charm of natural wood with the benefit of long-lasting, low-maintenance performance. From the moment you enter, you're greeted by sophisticated finishes, dramatic design, and incredible natural light. Pella windows are featured throughout the home. A private office with soaring ceilings, custom built-ins, and corner windows sits at the front of the home, offering a bright and inspiring workspace. Decorative wall treatments and carefully planned sightlines guide you toward the breathtaking courtyard-the true centerpiece of the residence-visible from the entry, dining room, and beyond. The two-story family room showcases an 80" linear fireplace with floor-to-ceiling porcelain tile, framed by expansive windows that flood the space with sunlight. Step outside to an entertainer's dream: a covered porch with a gas fireplace and ceiling fan, plus a spacious open deck that extends to the private backyard. The main level balances functionality with elegance, featuring a spacious bedroom suite and a gourmet kitchen appointed with custom cabinetry, an oversized island, and top-of-the-line Thermador stainless steel appliances. A secondary prep kitchen, mudroom with built-ins, walk-in pantry, pet shower, and additional washer/dryer hookup enhance everyday convenience. Upstairs, a loft with wet bar overlooks both the family room and courtyard, creating a secondary gathering space filled with light. This level also includes a dedicated laundry room and three additional bedrooms, each with its own en-suite bath. The owner's suite is a private retreat, complete with dual walk-in closets with custom built-ins and a spa-inspired bath featuring heated floors, an oversized shower, floating double vanities, and a soaking tub. The fully finished lower level is designed for elevated entertaining, offering a well-appointed wet bar, cozy gas fireplace, spa-style bath with sauna, powder room, and expansive recreation area. Two guest bedrooms with walk-in closets provide comfortable accommodations for overnight visitors. A dedicated space with 10-foot ceilings presents the ideal opportunity for a golf simulator or private home theater. Additional highlights include: "¢ 3-car garage "¢ EV chargers "¢ Elevator shaft for future lift installation "¢ Security cameras "¢ Video doorbell "¢ Structured wiring in select rooms Beyond the walls of this magnificent residence lies the convenience of McLean living. With proximity to Tysons Corner, Washington, D.C., two major airports, and major commuter routes, you are effortlessly connected. Enjoy nearby shops, dining, and everyday conveniences just moments away. This is more than a home-it is a testament to craftsmanship and a refined expression of luxury living. Ready for immediate move-in.
Full Property Details
Full Property Details for 6816 Dean Dr
General
- Sold For: $2,935,000
- Taxes: $32,922 (2025)
- Status: Closed
- Type: Single Family
- Source: BrightMLSMidAtlantic
- MLS ID: VAFX2288074
- Added to Site: 157 day(s) ago
Interior
- Interior Features: 2nd Kitchen, Butlers Pantry, Kitchen - Island
- Fireplace: Yes
- Number of Fireplaces: 3
- Flooring: Hardwood
Rooms
Bathrooms
- Total Bathrooms: 8
- Full Bathrooms: 6
- Half Bathrooms: 2
- Main Floor Baths: 8
- Main - Full Baths: 6
- Main - 1/2 Baths: 2
Bedrooms
- Total Bedrooms: 7
- Bedrooms Main & Up: 7
Parking
- Garage: Yes
- Garage Spaces: 3
- Total Spaces: 3
- Parking Type: Attached Garage
- Garage Description: Garage Door Opener
Location
- County: FAIRFAX
- Subdivision: DEVON PARK
- Driving Directions: Google Map
School Information
- School District: Fairfax County Public Schools
- Elementary School: Kent Gardens
- Middle School: Longfellow
- High School: McLean
Heating & Cooling
- Central air: Yes
- Cooling Type: Central A/C
- Cooling Fuel: Natural Gas
- Heating Type: Forced Air
- Heating Fuel: Natural Gas
- Water Heater: Instant Hot Water
Utilities
- Sewer: Other
- Water: Other
Structural Information
- Architectural Style: Contemporary
- Structure Type: Detached
- Construction: Advanced Framing, Blown-In Insulation, Cement Siding, Concrete, CPVC/PVC, Dryvit, Fiber Cement, HardiPlank Type, Spray Foam Insulation
- Basement: Yes
- Basement Entrance: Yes
- Basement Desc.: Connecting Stairway, Daylight, Partial, Fully Finished, Outside Entrance, Rear Entrance
- Foundation: Concrete Perimeter
- Roof: Architectural Shingle
- Windows: Casement, Double Pane, ENERGY STAR Qualified
- Stories Description: Main
- Square Feet: 7,470
- Sq. Ft. Source: Estimated
- Living Area: 7,470 Sq. Ft.
- Finished Above Grnd: 5,130 Sq. Ft.
- Finished Below Grnd: 2,340 Sq. Ft.
- Year Built: 2025
- Year Built Source: Assessor
- Property Condition: Excellent
Lot Features
- Lot Size (Acres): 0.25
- Lot Size (Sq. Ft.): 10,728
- Lot Size Source: Assessor
- Zoning: 130
Financial Considerations
- Price Per Sq. Ft.: $594.54
- Assessment Year: 2025
- City/TownTax Freq: Annually
- County Tax: $31,344
- County Tax Freq: Annually
- Tax w/Assessment: $2,792,300
- Tax Amount: $32,922
- Tax Year: 2025
- Terms: Standard Sale
- Tax Total Finished Sq. Ft.: 5082
Disclosures and Reports
- Ownership: Fee Simple
- Section: 3
- Lot Number: 69
Listed by Keller Williams Realty, Timothy E Hopkins
Sold by Redfin Corporation, Suhad Rasoul

Get Pre-Approved Today
Schools
Schools serving 6816 Dean Dr
School District:Fairfax County Public Schools
| Name | Grades | Distance |
|---|---|---|
Kent Gardens Elementary School 1717 Melbourne Drive, McLean, VA 22101 | K-6 | 0.4 mi |
Longfellow Middle School 2000 Westmoreland Street, Falls Church, VA 22043 | 7-8 | 0.7 mi |
Mclean High School 1633 Davidson Road, McLean, VA 22101 | 9-12 | 0.4 mi |
Disclaimer:
School attendance boundaries provided by ATTOM Data Solutions and are for reference only. Contact the school directly to verify enrollment eligibility.
Price & Sales History for 6816 Dean Dr
Date
Details
Price
Change
Source
6/26/2026
Sold
$2,935,000
-3.77%
MLS
4/24/2026
Price Reduced
$3,050,000
-4.39%
MLS
4/18/2026
Price Reduced
$3,190,000
-3.04%
MLS
2/02/2026
Listed
$3,290,000
—
MLS
Disclaimer: Historical sales information is derived from public records provided by the county offices. Information is not guaranteed and should be independently verified.
6816 Dean Drive, McLean, VA 22101 (MLS# VAFX2288074) is a Single Family property that was sold at $2,935,000 on June 26, 2026. Want to learn more about 6816 Dean Drive? Do you have questions about finding other Single Family real estate for sale in McLean? You can browse all McLean real estate or contact a Coldwell Banker agent to request more information.