This is a carousel with tiles that activate property listing cards. Use the previous and next buttons to navigate.
1/70
$2,500,000 Just Listed
This is a carousel with tiles that activate property listing cards. Use the previous and next buttons to navigate.
1/70
Property Description
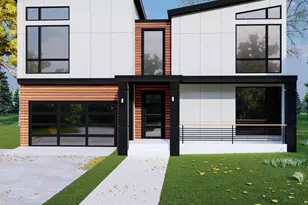
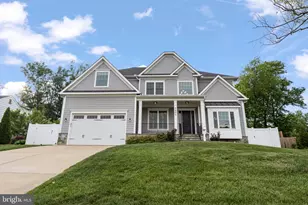
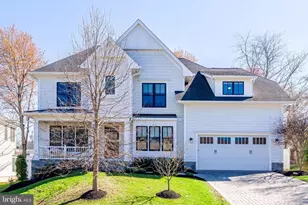
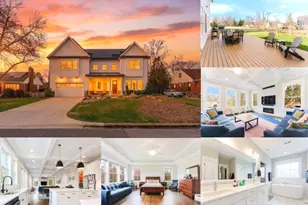
Welcome to 6821 Dean Drive, a stunning custom home built in 2022 by YR Design And Build, situated on a private 0.25-acre lot in the heart of McLean. Offering approximately 6,859 square feet of thoughtfully designed living space, this move-in-ready residence seamlessly blends elegance, craftsmanship, and luxury. The heart of the home is the spectacular chef's kitchen, featuring an oversized quartz island, premium Sub-Zero refrigerator, Wolf appliances, custom cabinetry, and a spacious walk-in pantry. Filled with natural light, the adjoining family room centers around a gas fireplace and plenty of room for entertaining. The main level also offers a formal living room, dining room, a main level bedroom (or office) with access to a full bath, a breakfast room, and a spacious mudroom with custom built in cubbies. The deck off the kitchen overlooks a private, fully fenced backyard with a patio. Upstairs, you'll find four generously sized bedrooms, three full bathrooms, a large laundry room, and a flexible loft area that serves perfectly as a second family room, playroom, or home office, with the option to enclose it for additional privacy. Two secondary bedrooms share a Jack-and-Jill bathroom, while a fourth bedroom enjoys its own en-suite bath. The luxurious owner's suite is complete with an expansive custom walk-in closet featuring built-ins and storage. The spa-inspired en-suite bathroom offers dual vanities, a jetted soaking tub, and an impressive oversized glass-enclosed shower. Solid oak hardwood floors extend throughout the main and upper levels and new paint throughout. The fully finished lower level includes an au pair or guest suite, a full bathroom, a spacious theater room, exercise area, and an expansive rec room with a wet bar. A unique secure storage/safe room, accessible through the utility room, offers additional functionality. Ideally located just minutes from Tysons Corner, downtown McLean, and major commuter routes including I-495 and I-66, this home offers unmatched convenience. It is also located within the highly sought-after Kent Gardens Elementary, Longfellow Middle, and McLean High School pyramid, with the added benefit of being within walking distance to both Kent Gardens Elementary and McLean High School. Welcome home!
Full Property Details
Full Property Details for 6821 Dean Dr
General
- Price: $2,500,000
- Taxes: $28,949 (2026)
- Status: Active
- Type: Single Family
- Source: BrightMLSMidAtlantic
- MLS ID: VAFX2328246
- Updated: 7/23/2026
- Added to Site: 2 day(s) ago
Interior
- Interior Features: Bathroom - Soaking Tub, Bathroom - Walk-In Shower, Ceiling Fan(s), Combination Kitchen/Living, Entry Level Bedroom, Floor Plan - Open, Kitchen - Island, Kitchenette, Recessed Lighting, Walk-in Closet(s), Wet/Dry Bar
- Fireplace: Yes
- Number of Fireplaces: 1
- Fireplace(s): Fireplace - Glass Doors, Screen
- Appliances: Dishwasher, Disposal, Dryer, Icemaker, Oven - Wall, Refrigerator, Stainless Steel Appliances, Stove, Washer
Rooms
Bathrooms
- Total Bathrooms: 5
- Full Bathrooms: 5
- Upper Floor Baths: 3
- Upper - Full Baths: 3
- Main Floor Baths: 1
- Main - Full Baths: 1
- Lower Floor Baths: 1
- Lower - Full Baths: 1
Bedrooms
- Total Bedrooms: 6
- Bedrooms Upper: 4
- Bedrooms Lower: 1
- Bedrooms Main & Up: 1
Exterior
- Porch/Patio/Deck: Deck(s)
Parking
- Garage: Yes
- Garage Spaces: 2
- Total Spaces: 2
- Parking Type: Attached Garage, Driveway
- Garage Description: Garage - Front Entry, Garage Door Opener, Inside Access
Location
- County: FAIRFAX
- Subdivision: DEVON PARK
- Driving Directions: GPS
School Information
- School District: Fairfax County Public Schools
- Elementary School: Kent Gardens
- Middle School: Longfellow
- High School: McLean
Heating & Cooling
- Central air: Yes
- Cooling Type: Central A/C
- Cooling Fuel: Electric
- Heating Type: Central
- Heating Fuel: Natural Gas
- Water Heater: Natural Gas
Utilities
- Sewer: Public Sewer
- Water: Public
- Utility Description: Cable TV Available, Electric Available, Natural Gas Available, Phone Available, Sewer Available, Water Available
Structural Information
- Architectural Style: Contemporary
- Structure Type: Detached
- Construction: Other
- Basement: Yes
- Basement Entrance: Yes
- Basement Desc.: Connecting Stairway, Daylight, Partial, Full, Fully Finished, Outside Entrance
- Foundation: Concrete Perimeter
- Stories Description: Lower 1, Main, Upper 1
- Square Feet: 7,313
- Sq. Ft. Source: Assessor
- Living Area: 6,859 Sq. Ft.
- Finished Above Grnd: 4,659 Sq. Ft.
- Finished Below Grnd: 2,200 Sq. Ft.
- Unfin. Above Grnd: 454 Sq. Ft.
- Year Built: 2022
- Year Built Source: Estimated
Unit Information
Unit 1
- Bathrooms-Lower: 1
- Bedrooms-Lower: 1
Lot Features
- Lot Size (Acres): 0.25
- Lot Size (Sq. Ft.): 10,890
- Lot Size Source: Estimated
- Zoning: 130
- Fencing (Description): Wood
Financial Considerations
- Price Per Sq. Ft.: $536.6
- Assessment Year: 2026
- County Tax: $27,559
- County Tax Freq: Annually
- Tax w/Assessment: $2,460,670
- Tax Amount: $28,949
- Tax Year: 2026
- Tax Total Finished Sq. Ft.: 4659
Disclosures and Reports
- Ownership: Fee Simple
- Section: 3
- Lot Number: 23
Listed by Property Collective, Colleen Flynn
Get Pre-Approved Today
Schools
Schools serving 6821 Dean Dr
School District:Fairfax County Public Schools
| Name | Grades | Distance |
|---|---|---|
Kent Gardens Elementary School 1717 Melbourne Drive, McLean, VA 22101 | K-6 | 0.4 mi |
Longfellow Middle School 2000 Westmoreland Street, Falls Church, VA 22043 | 7-8 | 0.7 mi |
Mclean High School 1633 Davidson Road, McLean, VA 22101 | 9-12 | 0.5 mi |
Disclaimer:
School attendance boundaries provided by ATTOM Data Solutions and are for reference only. Contact the school directly to verify enrollment eligibility.
Price & Sales History for 6821 Dean Dr
Date
Details
Price
Change
Source
7/23/2026
Listed
$2,500,000
2.08%
MLS
2/16/2023
Sold
$2,449,000
—
Public Record
Disclaimer: Historical sales information is derived from public records provided by the county offices. Information is not guaranteed and should be independently verified.
Tax History
Tax History for 6821 Dean Dr
Year
Property Taxes
Change
Tax Assessment
Change
2025
$29,408
5%
$2,494,280
5%
2024
$28,003
13%
$2,370,120
10%
2023
$24,854
49%
$2,158,410
3%
2022
$16,635
77%
$2,103,330
168%
2021
$9,395
1%
$785,170
2%
2020
$9,321
4%
$772,540
4%
2019
$8,978
5%
$744,120
1%
2018
$8,511
—
$740,120
26%
2017
$8,483
2%
$586,560
-17%
2016
$8,311
7%
$703,450
3%
2015
$7,790
8%
$683,930
7%
2014
$7,235
8%
$636,600
7%
2013
$6,696
—
$593,640
—
Disclaimer: Historical tax information is derived from public records provided by the county offices. Information is not guaranteed and should be independently verified.
Estimate the Cost
Estimate the Cost for 6821 Dean Dr
6821 Dean Drive, McLean, VA 22101 (MLS# VAFX2328246) is a Single Family property with 6 bedrooms and 5 full bathrooms. 6821 Dean Drive is currently listed for $2,500,000 and was received on July 23, 2026. Want to learn more about 6821 Dean Drive? Do you have questions about finding other Single Family real estate for sale in McLean? You can browse all McLean real estate or contact a Coldwell Banker agent to request more information.