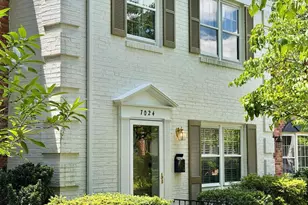
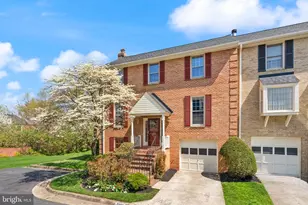
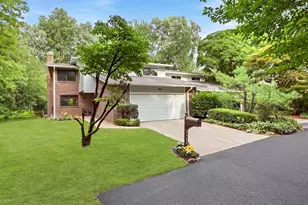
Full Property Details for 7000 Alicent Pl
General
- Sold For: $990,000
- HOA FEE: $215/month
- Taxes: $10,841 (2025)
- Status: Closed
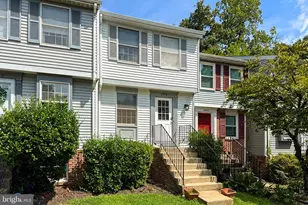
- Type: Townhouse
- Source: BrightMLSMidAtlantic
- MLS ID: VAFX2311492
- Added to Site: 141 day(s) ago
Interior
- Rooms/Areas: Living Room, Dining Room, Primary Bedroom, Bedroom 2, Bedroom 3, Kitchen, Family Room, Foyer, Laundry, Storage Room, Bathroom 2, Bathroom 3, Attic, Primary Bathroom, Half Bath
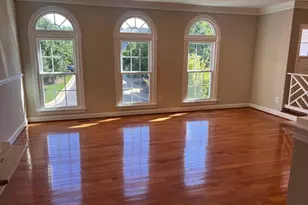
- Interior Features: Crown Moldings, Chair Railings, Floor Plan - Traditional, Formal/Separate Dining Room, Wood Floors, Ceiling Fan(s), Primary Bath(s), Bathroom - Tub Shower, Bathroom - Stall Shower, Central Vacuum, Upgraded Countertops
- Fireplace: Yes
- Number of Fireplaces: 2
- Fireplace(s): Gas/Propane, Fireplace - Glass Doors, Brick, Mantel(s)
- Appliances: Stainless Steel Appliances, Oven/Range - Gas, Refrigerator, Dishwasher, Disposal, Washer, Dryer, Central Vacuum
- Flooring: Wood, Ceramic Tile
Rooms
- Total Bathrooms: 4
- Full Bathrooms: 3
- Half Bathrooms: 1
- Upper Floor Baths: 2
- Upper - Full Baths: 2
- Main Floor Baths: 1
- Main - 1/2 Baths: 1
- Lower Floor Baths: 1
- Lower - Full Baths: 1
- Total Bedrooms: 3
- Bedrooms Upper: 3
Additional Information
- Shared Amenities: Common Grounds
Exterior
- Exterior Features: Exterior Lighting
- Porch/Patio/Deck: Patio(s), Brick
Parking
- Assigned Spaces: 1
- Parking Features: Assigned
- Parking Type: Parking Lot
Location
- County: FAIRFAX
- Subdivision: STONELEIGH
- Driving Directions: From Downtown McLean - Head Southwest on Chain Bridge Rd past Old Dominion Dr. Turn left onto Westmoreland St. Take the 1st right onto Dunterry Pl. Follow around bearing left, to end; turn right onto Alicent Pl. Park in marked "guest" spaces.
- Direction Faces: South
School Information
- School District: Fairfax County Public Schools
- Elementary School: Sherman
- Middle School: Longfellow
- High School: McLean
Community
- Association: Yes
- Assoc. Name: STONELEIGH COMMUNITY
- Assoc. Fees Include: Lawn Care Front, Road Maintenance, Snow Removal, Trash, Common Area Maintenance, Management, Reserve Funds
Heating & Cooling
- Central air: Yes
- Cooling Type: Central A/C
- Cooling Fuel: Electric
- Heating Type: Forced Air
- Heating Fuel: Natural Gas
- Water Heater: Natural Gas
Utilities
Structural Information
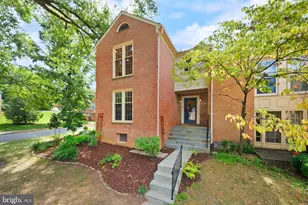
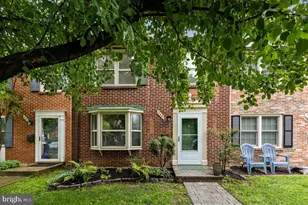
- Architectural Style: Colonial
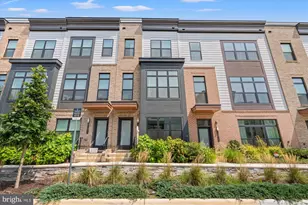
- Structure Type: End of Row/Townhouse
- Construction: Other
- Basement: Yes
- Basement Entrance: Yes
- Basement Desc.: Full, Connecting Stairway, Walkout Level, Daylight, Full, Interior Access, Outside Entrance, Rear Entrance
- Foundation: Concrete Perimeter
- Walls/Ceilings: Dry Wall
- Entry Floor Number: 1
- Stories Description: Lower 1, Main, Upper 1
- Square Feet: 2,346
- Sq. Ft. Source: Estimated
- Living Area: 2,111 Sq. Ft.
- Finished Above Grnd: 1,564 Sq. Ft.
- Finished Below Grnd: 547 Sq. Ft.
- Year Built: 1968
- Year Built Source: Assessor
Unit Information
Lot Features
- Lot Size (Acres): 0.06
- Lot Size (Sq. Ft.): 2,748
- Lot Size Source: Assessor
- Zoning: 181
- Lot Description: Private
- Fencing (Description): Privacy, Rear, Wood
Financial Considerations
- Price Per Sq. Ft.: $613.75
- Association Fee: $215
- Assoc Fee Freq.: Monthly
- Assessment Year: 2026
- County Tax: $10,322
- County Tax Freq: Annually
- Tax w/Assessment: $958,690
- Tax Amount: $10,841
- Tax Year: 2025
- Terms: Standard Sale
- Tax Total Finished Sq. Ft.: 1564
Disclosures and Reports
- Ownership: Fee Simple
- Lot Number: 47A
Listed by Samson Properties, Ellen Youn
Sold by Pacific Realty, Yong Hak Lee