This is a carousel with tiles that activate property listing cards. Use the previous and next buttons to navigate.
1/1
$2,500,000
This is a carousel with tiles that activate property listing cards. Use the previous and next buttons to navigate.
1/1
Property Description
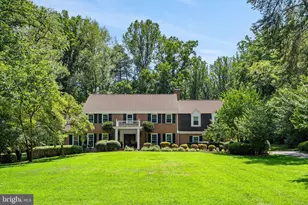
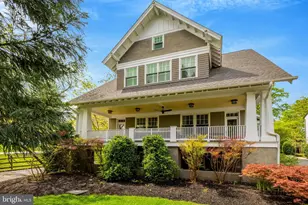
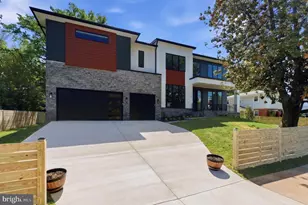
Fully turnkey with carefully planned renovations, working with top local designers and contractors to get it right. The result is 6,300+ finished square foot, 5BR/4.5BA stunner on a quiet cul-de-sac lot with southern exposure, inside the Beltway, minutes to downtown McLean. The kitchen, designed by Lobkovich Kitchen Designs, is the kind you don't expect to find at this price point. A custom-color 48" BlueStar range with a hand-fabricated metal hood anchors the space. Subzero refrigerator, dual Miele dishwashers, a warming drawer, Waterstone faucets, custom cabinetry with beaded inset detailing, herringbone tile backsplash, a saxon wood island with hidden outlets, and a U-Line nugget ice maker (the Chick-fil-A kind). Beautifully transformed, Lobkovich-designed primary bathroom with custom cabinetry, Brizo and Kohler fixtures, quartz counter and surrounds, towel warmer, a 66" undermount soaking tub, a separate walk-in shower, and heated ceramic tile floors with two zones. The upper-level en suite bath, lower-level bath, and main-level powder room were also fully renovated by Lobkovich. The home is built wide rather than deep, which means natural light moves through the main level all day. A two-story foyer leads to a living room with a gas fireplace framed by a classic white paneled surround and clean mantel. The formal dining room includes wainscoting and two large hidden storage closets. The home office has built-ins and the sunroom flexes easily into a playroom, craft room, or second office. The family room, breakfast room, and sunroom run along the entire back of the home, each opening to the next, with unobstructed views of the private garden. Coffered ceiling, a wood-burning fireplace, and a custom built-in entertainment center anchor the family room. Hardwired in-ceiling speakers run throughout the main level. Upstairs, the primary suite includes a sitting area, an oversized walk-in closet with custom systems, and a laundry chute that lands in a hamper in the bathroom (a small detail that turns out to matter). Three additional bedrooms share two full bathrooms: one en suite, one Jack and Jill. A second laundry room was added to this level. Hardwood floors throughout. The lower level has a sunny bedroom, fully renovated Lobkovich bathroom, a recreation room with a wood-burning fireplace, and an exercise area with LVT flooring and custom mirrors. Plenty of unfinished storage space as well. The garage is steps from the mudroom, walk-in pantry, and kitchen, making grocery runs genuinely painless. The garage includes a GarageTek storage system (accessories convey), a dedicated EV outlet, LED lighting, and replaced garage doors. Outside, professional landscape and hardscape design transformed the space with a 400 square foot patio with stacked stone retaining walls, boulder steps, fieldstone stepping stones, perennial plantings, and privacy screening with Green Giant Arborvitae along the rear border. Also included is a 10-zone irrigation system, buried downspouts, and a dedicated gas line for the grill. The cul-de-sac is perfect for pickleball and other neighborhood activities. Lewinsville Park is steps away, McLean High School and the McLean Swim & Tennis Association are down the street, and the McLean Racquet and Health Club is nearby. Easy access to major commuter routes. Public water, public sewer.
Full Property Details
Full Property Details for 7009 Symphony Ct
General
- Sold For: $2,500,000
- Taxes: $22,025 (2025)
- Status: Closed
- Type: Single Family
- Source: BrightMLSMidAtlantic
- MLS ID: VAFX2307626
- Added to Site: 110 day(s) ago
Interior
- Interior Features: Bathroom - Soaking Tub, Bathroom - Walk-In Shower, Breakfast Area, Built-Ins, Chair Railings, Crown Moldings, Curved Staircase, Family Room Off Kitchen, Floor Plan - Open, Formal/Separate Dining Room, Kitchen - Eat-In, Kitchen - Gourmet, Kitchen - Island, Pantry, Primary Bath(s), Recessed Lighting, Skylight(s), Sound System, Sprinkler System, Upgraded Countertops, Wainscotting, Walk-in Closet(s), Window Treatments, Wood Floors
- Fireplace: Yes
- Number of Fireplaces: 3
- Fireplace(s): Mantel(s), Stone
- Appliances: Built-In Microwave, Built-In Range, Dishwasher, Disposal, Extra Refrigerator/Freezer, Icemaker, Range Hood, Washer, Dryer
- Flooring: Hardwood
Rooms
Bathrooms
- Total Bathrooms: 5
- Full Bathrooms: 4
- Half Bathrooms: 1
- Upper Floor Baths: 3
- Upper - Full Baths: 3
- Main Floor Baths: 1
- Main - 1/2 Baths: 1
- Lower Floor Baths: 1
- Lower - Full Baths: 1
Bedrooms
- Total Bedrooms: 5
- Bedrooms Upper: 4
- Bedrooms Lower: 1
Other Rooms
- Laundry: Main Floor, Upper Floor
Additional Information
- Security/Safety: Smoke Detector
Exterior
- Exterior Features: Extensive Hardscape, Stone Retaining Walls, Underground Lawn Sprinkler
- Porch/Patio/Deck: Patio(s)
Parking
- Garage: Yes
- Garage Spaces: 2
- Total Spaces: 2
- Parking Features: Asphalt Driveway, Electric Vehicle Charging Station(s)
- Parking Type: Attached Garage
- Garage Description: Garage - Front Entry, Garage Door Opener, Inside Access
Location
- County: FAIRFAX
- Subdivision: DODD MANOR
- Driving Directions: 7009 Symphony Ct McLean, VA 22101
School Information
- School District: Fairfax County Public Schools
- Elementary School: Franklin Sherman
- Middle School: Longfellow
- High School: McLean
Heating & Cooling
- Central air: Yes
- Cooling Type: Central A/C
- Cooling Fuel: Electric
- Heating Type: Forced Air
- Heating Fuel: Natural Gas
- Water Heater: Natural Gas
Utilities
- Sewer: Public Sewer
- Water: Public
Structural Information
- Architectural Style: Colonial
- Structure Type: Detached
- Construction: Fiber Cement
- Basement: Yes
- Basement Entrance: Yes
- Basement Desc.: Daylight, Partial, English, Fully Finished, Outside Entrance, Rear Entrance, Windows
- Foundation: Permanent
- Windows: Skylights, Transom, Palladian
- Stories Description: Lower 1, Main, Upper 1
- Square Feet: 6,360
- Sq. Ft. Source: Estimated
- Living Area: 6,360 Sq. Ft.
- Finished Above Grnd: 4,925 Sq. Ft.
- Finished Below Grnd: 1,435 Sq. Ft.
- Year Built: 1993
- Year Built Source: Assessor
Unit Information
Unit 1
- Bathrooms-Lower: 1
- Bedrooms-Lower: 1
Lot Features
- Lot Size (Acres): 0.26
- Lot Size (Sq. Ft.): 11,468
- Lot Size Source: Assessor
- Zoning: 130
Financial Considerations
- Price Per Sq. Ft.: $527.92
- Assessment Year: 2026
- County Tax: $20,970
- County Tax Freq: Annually
- Tax w/Assessment: $1,898,260
- Tax Amount: $22,025
- Tax Year: 2025
- Terms: Standard Sale
- Tax Total Finished Sq. Ft.: 4493
Disclosures and Reports
- Ownership: Fee Simple
- Lot Number: 4
Listed by Compass, Steven C Wydler and Compass, Tania Olsen
Sold by Compass, Rebecca Anne Rushforth

Get Pre-Approved Today
Schools
Schools serving 7009 Symphony Ct
School District:Fairfax County Public Schools
| Name | Grades | Distance |
|---|---|---|
Sherman Elementary School 6633 Brawner Street, McLean, VA 22101 | PK-6 | 0.9 mi |
Longfellow Middle School 2000 Westmoreland Street, Falls Church, VA 22043 | 7-8 | 1.4 mi |
Mclean High School 1633 Davidson Road, McLean, VA 22101 | 9-12 | 0.2 mi |
Disclaimer:
School attendance boundaries provided by ATTOM Data Solutions and are for reference only. Contact the school directly to verify enrollment eligibility.
Price & Sales History for 7009 Symphony Ct
Date
Details
Price
Change
Source
7/15/2026
Sold
$2,500,000
-3.85%
MLS
5/15/2026
Price Reduced
$2,600,000
-5.45%
MLS
5/05/2026
Listed
$2,750,000
—
MLS
Disclaimer: Historical sales information is derived from public records provided by the county offices. Information is not guaranteed and should be independently verified.
7009 Symphony Court, McLean, VA 22101 (MLS# VAFX2307626) is a Single Family property that was sold at $2,500,000 on July 15, 2026. Want to learn more about 7009 Symphony Court? Do you have questions about finding other Single Family real estate for sale in McLean? You can browse all McLean real estate or contact a Coldwell Banker agent to request more information.