This is a carousel with tiles that activate property listing cards. Use the previous and next buttons to navigate.
1/1
$910,000
This is a carousel with tiles that activate property listing cards. Use the previous and next buttons to navigate.
1/1
Property Description
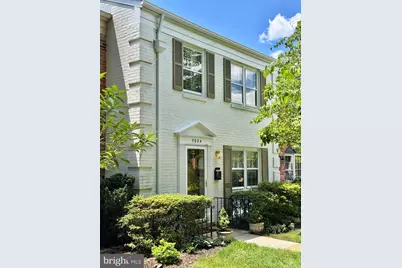
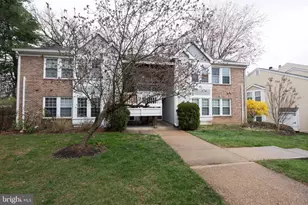
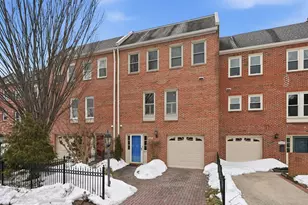
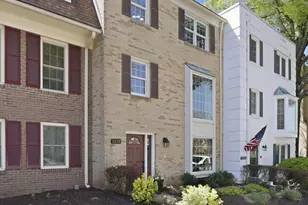
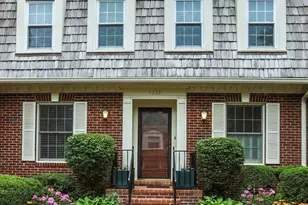
Enter this charming community surrounded by towering oak trees, mature landscaping, and inviting green spaces as you make your way to Alicent Place. Tucked away from the parking area, these homes offer added privacy, with a welcoming private courtyard entrance and sidewalks leading to your front door . Inside, the entry hall opens to an expansive living room featuring recessed lighting and a seamless flow into the dining area, also enhanced with recessed lights. From here, step out to the private rear yard, complete with a brick patio, privacy fencing on both sides, and a gated brick wall at the rear. Lush landscaping creates a peaceful outdoor retreat perfect for relaxing or entertaining. The beautifully renovated DREAM kitchen is designed to impress, showcasing modern WHITE upper & GRAY lower cabinetry, quartz countertops, a striking waterfall peninsula, and a full quartz backsplash. Exceptional storage includes a pantry cabinet and a lazy Susan corner cabinet; both with pull out shelving. Premium stainless steel appliances, highlighted by a Thermador gas range, microwave and dishwasher, complete the space. A stylish powder room with a pedestal sink and fixtures finishes the main level. Upstairs, the spacious primary suite features recessed lighting, a walk-in closet, and a stunning en-suite bath with a walk-in shower. Two additional bedrooms and a second full bathroom with a shower/tub combination, ceramic tile surround, tile flooring, and upgraded fixtures complete the upper level. The lower level offers a large carpeted family/recreation room with recessed lighting, along with a beautifully renovated powder room. A large utility room includes a full-size washer and dryer plus abundant storage space. Conveniently located near Lewinsville Park-featuring baseball diamonds, soccer fields, pickleball and tennis courts, playgrounds, and a senior center-this home also offers easy access to shopping, Giant Food, gas stations, coffee shops, and a wide variety of restaurants. Bustling Tysons Corner, I-66, and I-495 are all just minutes away, and McLean High School is located within blocks.
Full Property Details
Full Property Details for 7024 Alicent Pl
General
- Sold For: $910,000
- HOA FEE: $215/month
- Taxes: $10,482 (2025)
- Status: Closed
- Type: Townhouse
- Source: BrightMLSMidAtlantic
- MLS ID: VAFX2314814
- Added to Site: 86 day(s) ago
Interior
- Rooms/Areas: Living Room, Dining Room, Primary Bedroom, Bedroom 2, Bedroom 3, Kitchen, Laundry, Recreation Room, Storage Room, Bathroom 1, Bathroom 2, Bathroom 3, Primary Bathroom
- Interior Features: Bathroom - Tub Shower, Bathroom - Walk-In Shower, Carpet, Formal/Separate Dining Room, Floor Plan - Traditional, Kitchen - Gourmet, Primary Bath(s), Walk-in Closet(s), Window Treatments, Wood Floors, Attic
- Appliances: Built-In Microwave, Built-In Range, Dishwasher, Disposal, Dryer, Icemaker, Oven/Range - Gas, Stainless Steel Appliances, Washer, Water Heater
- Flooring: Carpet, Hardwood, Tile/Brick
Rooms
Bathrooms
- Total Bathrooms: 4
- Full Bathrooms: 2
- Half Bathrooms: 2
- Upper Floor Baths: 2
- Upper - Full Baths: 2
- Main Floor Baths: 1
- Main - 1/2 Baths: 1
- Lower Floor Baths: 1
- Lower - 1/2 Baths: 1
Bedrooms
- Total Bedrooms: 3
- Bedrooms Upper: 3
Other Rooms
- Laundry: Basement, Washer In Unit, Dryer In Unit
Exterior
- Exterior Features: Sidewalks, Exterior Lighting
Parking
- Total Spaces: 1
- Parking Features: Parking Space Conveys, Private
- Parking Type: Parking Lot
Location
- County: FAIRFAX
- Subdivision: STONELEIGH
- Driving Directions: From downtown McLean; Chain Bridge to Left on Westmoreland; Right on Dunterry; Pass by first Alicent Pl sign; Right on Alicent Pl. Park in guest spot. Home on left.
- Location Details: Suburban
School Information
- School District: Fairfax County Public Schools
- Elementary School: Franklin Sherman
- Middle School: Longfellow
- High School: McLean
Community
- Association: Yes
- Assoc. Name: EJF REAL ESTATE SERVICES, INC FOR STONELEIGH HOA
- Assoc. Fees Include: Management, Trash, Insurance, Common Area Maintenance
Heating & Cooling
- Central air: Yes
- Cooling Type: Central A/C
- Cooling Fuel: Electric
- Heating Type: Forced Air
- Heating Fuel: Natural Gas
- Water Heater: Natural Gas
Utilities
- Sewer: Other
- Water: Other
Structural Information
- Architectural Style: Colonial
- Structure Type: Interior Row/Townhouse
- Construction: Other
- Basement: Yes
- Basement Desc.: Full, Partially Finished, Improved, Interior Access
- Foundation: Block
- Doors: Storm
- Stories Description: Lower 1, Main, Upper 1
- Square Feet: 2,079
- Sq. Ft. Source: Estimated
- Living Area: 1,786 Sq. Ft.
- Finished Above Grnd: 1,386 Sq. Ft.
- Finished Below Grnd: 400 Sq. Ft.
- Year Built: 1969
- Year Built Source: Assessor
- Property Condition: Excellent
Unit Information
Unit 1
- Bathrooms-Lower: 1
Lot Features
- Property View: Courtyard
- Lot Size (Acres): 0.04
- Lot Size (Sq. Ft.): 1,785
- Lot Size Source: Assessor
- Zoning: 181
Financial Considerations
- Price Per Sq. Ft.: $656.57
- Association Fee: $215
- Assoc Fee Freq.: Monthly
- Assessment Year: 2026
- County Tax: $9,980
- County Tax Freq: Annually
- Tax w/Assessment: $922,540
- Tax Amount: $10,482
- Tax Year: 2025
- Terms: Standard Sale
- Tax Total Finished Sq. Ft.: 1386
Disclosures and Reports
- Ownership: Fee Simple
- Lot Number: 41
Listed by MCM Realty Company, Carol A Sutfin
Sold by Weichert, REALTORS, David A Lloyd Jr. and Weichert, REALTORS, Suzanne Sykes

Get Pre-Approved Today
Schools
Schools serving 7024 Alicent Pl
School District:Fairfax County Public Schools
| Name | Grades | Distance |
|---|---|---|
Sherman Elementary School 6633 Brawner Street, McLean, VA 22101 | PK-6 | 0.8 mi |
Longfellow Middle School 2000 Westmoreland Street, Falls Church, VA 22043 | 7-8 | 1.4 mi |
Mclean High School 1633 Davidson Road, McLean, VA 22101 | 9-12 | 0.3 mi |
Disclaimer:
School attendance boundaries provided by ATTOM Data Solutions and are for reference only. Contact the school directly to verify enrollment eligibility.
Price & Sales History for 7024 Alicent Pl
Date
Details
Price
Change
Source
7/10/2026
Sold
$910,000
—
MLS
5/29/2026
Listed
$910,000
—
MLS
Disclaimer: Historical sales information is derived from public records provided by the county offices. Information is not guaranteed and should be independently verified.
7024 Alicent Place, McLean, VA 22101 (MLS# VAFX2314814) is a Townhouse property that was sold at $910,000 on July 10, 2026. Want to learn more about 7024 Alicent Place? Do you have questions about finding other Townhouse real estate for sale in McLean? You can browse all McLean real estate or contact a Coldwell Banker agent to request more information.