This is a carousel with tiles that activate property listing cards. Use the previous and next buttons to navigate.
1/1
$2,060,000
This is a carousel with tiles that activate property listing cards. Use the previous and next buttons to navigate.
1/1
Property Description
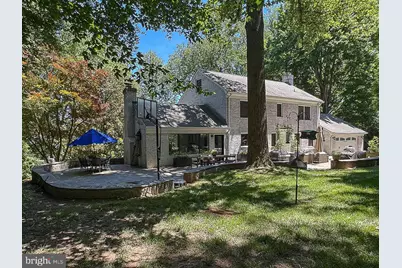
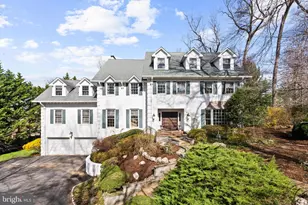
Updated modern finishes with the warm charm of timeless quality and all-brick construction. Desirable Langley, Cooper school pyramid with .83-acre cul-de-sac lot in the highly sought-after Eagle Rock neighborhood. For outdoor enthusiasts, just moments from the Langley Swim and Tennis Club and adjacent to Scott's Run Park, immediate access to Trails. A stunningly renovated and expanded kitchen, a true showstopper. With quartz countertops, a JennAir refrigerator, and an upscale Ilve induction range with a double oven, this space is as functional as it is beautiful. . The thoughtfully updated bathrooms, hardwood floors, and custom-built ins throughout. Newer double-hung windows and numerous other updates and improvements, over $300K just within the past 5 years. Updated family room just off the kitchen outfitted with built-ins, wood fireplace and a wet bar with Sub Zero beverage fridge with direct access to the stone patio. Perfect for entertaining large crowds or family dinners. The expanded primary suite, complete with an updated and expanded luxurious en-suite bathroom, spacious walk-in closet. Two more spacious bedrooms complete this level along with another updated bath. Secret room off the nursery bedroom for a bonus playroom. The versatile fourth level currently serving as an office/bedroom with a spacious walk-in closet. The finished walkout lower level, featuring a gym, an additional bedroom, and a full bath-ideal as a private suite for an au pair or visitors. Outside, the oversized stone paver patio, charming stacked stone walls, and thoughtfully designed walkways create an inviting setting for outdoor gatherings, surrounded by mature trees and lush landscaping. Updates: Kitchen 2022, both chimneys revamped/improved (2019), Basement renovation (2020), windows (2015) primary and secondary baths, family room bar and built-ins (2022) and so much more. Newer Invisible Fence. Located on a cul-de-sac street filled with unique homes, this property offers the perfect balance of tranquility and accessibility. With easy access to Georgetown Pike, I-495, Tysons, and Washington, D.C.
Full Property Details
Full Property Details for 710 Live Oak Dr
General
- Sold For: $2,060,000
- Taxes: $16,816 (2026)
- Status: Closed
- Type: Single Family
- Source: BrightMLSMidAtlantic
- MLS ID: VAFX2317894
- Added to Site: 71 day(s) ago
Interior
- Rooms/Areas: Living Room, Dining Room, Primary Bedroom, Bedroom 2, Bedroom 3, Bedroom 5, Kitchen, Family Room, Foyer, Exercise Room, Storage Room, Bathroom 1, Bathroom 2, Bonus Room, Primary Bathroom, Half Bath
- Interior Features: Bar, Bathroom - Stall Shower, Bathroom - Soaking Tub, Built-Ins, Combination Kitchen/Living, Crown Moldings, Dining Area, Family Room Off Kitchen, Kitchen - Eat-In, Kitchen - Gourmet, Kitchen - Island, Kitchen - Table Space, Primary Bath(s), Recessed Lighting, Walk-in Closet(s), Window Treatments, Wood Floors
- Fireplace: Yes
- Number of Fireplaces: 2
- Fireplace(s): Wood
- Appliances: Dishwasher, Disposal, Oven/Range - Electric, Range Hood, Refrigerator
- Flooring: Hardwood
Rooms
Bathrooms
- Total Bathrooms: 4
- Full Bathrooms: 3
- Half Bathrooms: 1
- Upper Floor Baths: 2
- Upper - Full Baths: 2
- Main Floor Baths: 1
- Main - 1/2 Baths: 1
- Lower Floor Baths: 1
- Lower - Full Baths: 1
Bedrooms
- Total Bedrooms: 4
- Bedrooms Upper: 3
- Bedrooms Lower: 1
Exterior
- Exterior Features: Extensive Hardscape, Exterior Lighting, Flood Lights, Stone Retaining Walls, Outbuilding(s)
- Porch/Patio/Deck: Patio(s), Porch(es)
Parking
- Garage: Yes
- Garage Spaces: 2
- Total Spaces: 2
- Parking Features: Asphalt Driveway, Circular Driveway, Paved Driveway, Paved Parking
- Parking Type: Attached Garage
- Garage Description: Garage - Front Entry
Location
- County: FAIRFAX
- Subdivision: EAGLE ROCK
- Driving Directions: From Georgetown Pike, North on Balls Hill Rd. to left on Live Oak, past Langley Swim to left on Live Oak cul-de-sac to 710 on the right.
School Information
- School District: Fairfax County Public Schools
- Elementary School: Churchill Road
- Middle School: Cooper
- High School: Langley
Heating & Cooling
- Central air: Yes
- Cooling Type: Central A/C
- Cooling Fuel: Electric
- Heating Type: Baseboard - Hot Water
- Heating Fuel: Oil
- Water Heater: Electric
Utilities
- Sewer: Gravity Sept Fld, Septic < # of BR
- Water: Public
Structural Information
- Architectural Style: Colonial
- Structure Type: Detached
- Construction: Brick
- Basement: Yes
- Basement Desc.: Daylight, Full, Fully Finished, Walkout Level, Windows, Water Proofing System
- Foundation: Block
- Roof: Architectural Shingle
- Windows: Double Pane, Double Hung
- Stories Description: Lower 1, Main, Upper 1
- Square Feet: 3,243
- Sq. Ft. Source: Assessor
- Living Area: 3,243 Sq. Ft.
- Finished Above Grnd: 3,243 Sq. Ft.
- Year Built: 1962
- Year Built Source: Estimated
- Property Condition: Very Good
Unit Information
Unit 1
- Bathrooms-Lower: 1
- Bedrooms-Lower: 1
Additional Structures
- Other Structures: Shed
Lot Features
- Lot Size (Acres): 0.83
- Lot Size (Sq. Ft.): 36,330
- Lot Size Source: Assessor
- Zoning: R-1
- Lot Description: Cul-de-sac, Landscaping, Partly Wooded, Private
- Fencing (Description): Invisible
Financial Considerations
- Price Per Sq. Ft.: $647.55
- County Tax: $16,008
- County Tax Freq: Annually
- Tax w/Assessment: $1,429,330
- Tax Amount: $16,816
- Tax Year: 2026
- Terms: Standard Sale
Disclosures and Reports
- Ownership: Fee Simple
Listed by Compass, Leslie L Carpenter
Sold by Compass, Meg Marsh

Get Pre-Approved Today
Schools
Schools serving 710 Live Oak Dr
School District:Fairfax County Public Schools
| Name | Grades | Distance |
|---|---|---|
Churchill Road Elementary School 7100 Churchill Road, McLean, VA 22101 | K-6 | 1.1 mi |
Cooper Middle School 977 Balls Hill Road, McLean, VA 22101 | 7-8 | 0.8 mi |
Langley High School 6520 Georgetown Pike, McLean, VA 22101 | 9-12 | 1.5 mi |
Disclaimer:
School attendance boundaries provided by ATTOM Data Solutions and are for reference only. Contact the school directly to verify enrollment eligibility.
Price & Sales History for 710 Live Oak Dr
Date
Details
Price
Change
Source
7/01/2026
Sold
$2,060,000
-1.9%
MLS
6/04/2026
Listed
$2,100,000
—
MLS
Disclaimer: Historical sales information is derived from public records provided by the county offices. Information is not guaranteed and should be independently verified.
710 Live Oak Drive, McLean, VA 22101 (MLS# VAFX2317894) is a Single Family property that was sold at $2,060,000 on July 01, 2026. Want to learn more about 710 Live Oak Drive? Do you have questions about finding other Single Family real estate for sale in McLean? You can browse all McLean real estate or contact a Coldwell Banker agent to request more information.