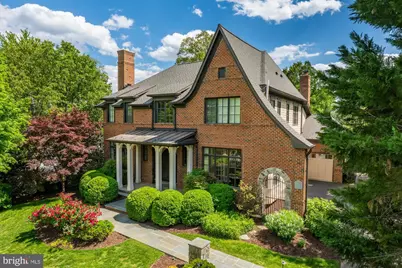
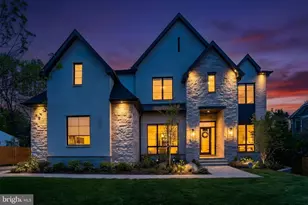
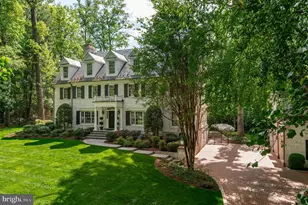
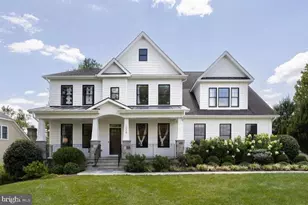
Full Property Details for 7203 Matthew Mills Rd
General
- Sold For: $3,150,000
- Taxes: $37,187 (2025)
- Status: Closed
- Type: Single Family
- Source: BrightMLSMidAtlantic
- MLS ID: VAFX2311102
- Added to Site: 108 day(s) ago
Interior
- Interior Features: Additional Stairway, Breakfast Area, Built-Ins, Butlers Pantry, Central Vacuum, Chair Railings, Crown Moldings, Curved Staircase, Family Room Off Kitchen, Kitchen - Island, Pantry, Recessed Lighting, Sprinkler System, Formal/Separate Dining Room, Window Treatments
- Fireplace: Yes
- Number of Fireplaces: 3
- Fireplace(s): Gas/Propane
- Appliances: Built-In Microwave, Stainless Steel Appliances, Washer, Dryer, Six Burner Stove, Dishwasher, Disposal, Water Heater
- Flooring: Solid Hardwood, Other
Rooms
- Total Bathrooms: 5
- Full Bathrooms: 5
- Upper Floor Baths: 4
- Upper - Full Baths: 4
- Main Floor Baths: 1
- Main - Full Baths: 1
- Total Bedrooms: 5
- Bedrooms Upper: 4
- Bedrooms Lower: 1
Parking
- Garage: Yes
- Garage Spaces: 3
- Total Spaces: 3
- Parking Type: Attached Garage
- Garage Description: Garage - Side Entry
Location
- County: FAIRFAX
- Subdivision: OLD DOMINION GARDENS
- Driving Directions: From downtown McLean, West on Old Dominion, Right on Balls Hill Rd, Right on Matthew Mills RD.
School Information
- School District: Fairfax County Public Schools
- Elementary School: Churchill Road
- Middle School: Cooper
- High School: Langley
Heating & Cooling
- Central air: Yes
- Cooling Type: Central A/C
- Cooling Fuel: Electric
- Heating Type: 90% Forced Air
- Heating Fuel: Natural Gas
- Water Heater: Natural Gas
Utilities
Structural Information
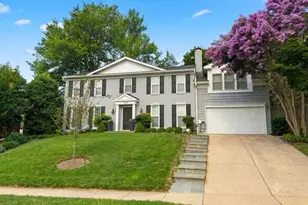
- Architectural Style: Colonial
- Structure Type: Detached
- Construction: Combination, Brick, HardiPlank Type, Stone
- Basement: Yes
- Basement Desc.: Full, Fully Finished
- Foundation: Block
- Roof: Composite, Shingle
- Stories Description: Lower 1, Main, Upper 1
- Square Feet: 4,944
- Sq. Ft. Source: Assessor
- Living Area: 4,944 Sq. Ft.
- Finished Above Grnd: 4,944 Sq. Ft.
- Year Built: 2009
- Year Built Source: Assessor
- Property Condition: Excellent
Unit Information
Lot Features
- Property View: Garden/Lawn, Scenic Vista, Trees/Woods
- Lot Size (Acres): 0.38
- Lot Size (Sq. Ft.): 16,445
- Lot Size Source: Assessor
- Zoning: 120
- Lot Description: Backs to Trees, Front Yard, Landscaping, Private, Rear Yard, Trees/Wooded
Financial Considerations
- Price Per Sq. Ft.: $637.14
- Assessment Year: 2026
- County Tax: $34,824
- County Tax Freq: Annually
- Tax w/Assessment: $3,316,390
- Tax Amount: $37,187
- Tax Year: 2025
- Terms: Standard Sale
- Tax Total Finished Sq. Ft.: 4944
Disclosures and Reports
- Ownership: Fee Simple
- Section: 3
- Lot Number: 54
Listed by Washington Fine Properties, LLC, Marianne K Prendergast and Washington Fine Properties, LLC, William B Prendergast
Sold by Washington Fine Properties, LLC, Ethan F Drath