This is a carousel with tiles that activate property listing cards. Use the previous and next buttons to navigate.
1/1
$2,400,000
This is a carousel with tiles that activate property listing cards. Use the previous and next buttons to navigate.
1/1
Property Description
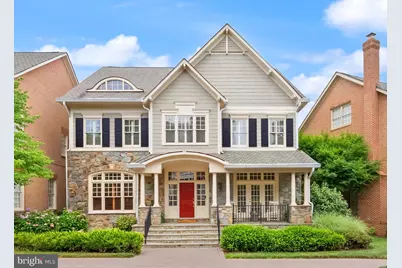
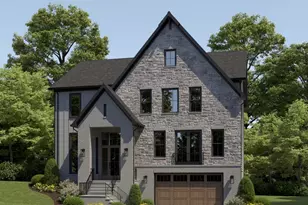
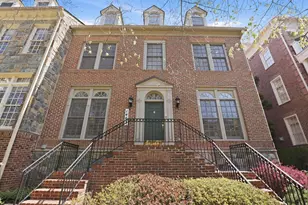
Nestled within the gated community of Evans Farm, this gracious home is surrounded by protected green space, pocket parks, brick sidewalks, and mature trees. The Nantucket-inspired exterior blends stone and shingle siding, welcoming you with a charming covered front porch and a spacious flagstone patio in the rear that overlooks the beautiful pond and historic Mill House-an idyllic setting for morning coffee, evening wine with friends, or grilling dinner on the included gas grill. Inside, four beautifully finished levels offer 5 bedrooms, 5.5 baths, and the rare convenience of elevator access to three floors. The foyer opens to a light-filled main level with 10-foot ceilings, rich hardwood floors, and deep crown molding throughout. This level features an elegant parlor, a private office with custom built-ins, a powder room, a formal living and dining room, and a stunning kitchen that flows seamlessly into the family room and casual dining area. The living room and family room both feature TVs equipped with surround sound and integrated cable management to safely bundle and conceal all cords, eliminating visual clutter for a clean and aesthetically pleasing look. The kitchen is thoughtfully designed with glass-front cabinetry accented by interior, above- and below-cabinet lighting, a Viking range, and two Thermador wall ovens-three ovens total-making it ideal for hosting gatherings large and small. Upstairs, the expansive primary suite offers a peaceful retreat with a sitting area, two walk-in closets, and a spa-like bath featuring a soaking tub, separate shower, water closet, and dual vanities. The finished attic level provides a private fifth bedroom suite with its own sitting area and ensuite bath, perfect for guests or extended stays. The lower level features a well-appointed recreation room and a TV with a built-in surround-sound system, an adjoining game area with a wet bar, a generously sized exercise room, and a full bathroom, providing a versatile and functional space for recreation and entertaining. Throughout the home, you'll find plantation shutters, remote-controlled shades in the living and family rooms, and Lutron lighting controls. A rear-loading two-car garage is complemented by convenient guest parking just steps away, while the newly renovated Stone House serves as a vibrant gathering place for community events. Evans Farm is truly exceptional, offering both a cohesive, beautifully maintained gated environment and an unbeatable location. Just blocks from the Lewinsville Park Farmers Market and downtown McLean, minutes from Tysons Corner's world-class shopping, and close to premier cultural venues including Capital One Hall and Wolf Trap, this home also provides easy access to Georgetown, downtown DC via the scenic GW Parkway, and both IAD and DCA airports.
Full Property Details
Full Property Details for 7212 Farm Meadow Ct
General
- Sold For: $2,400,000
- HOA FEE: $410/month
- Taxes: $27,400 (2026)
- Status: Closed
- Type: Single Family
- Source: BrightMLSMidAtlantic
- MLS ID: VAFX2285918
- Added to Site: 98 day(s) ago
Interior
- Interior Features: Kitchen - Gourmet, Kitchen - Island, Bathroom - Soaking Tub, Bathroom - Walk-In Shower, Built-Ins, Chair Railings, Crown Moldings, Elevator, Formal/Separate Dining Room, Sound System, Walk-in Closet(s), Window Treatments, Wood Floors
- Fireplace: Yes
- Number of Fireplaces: 3
- Fireplace(s): Gas/Propane
- Appliances: Dishwasher, Disposal, Dryer, Microwave, Oven - Double, Oven/Range - Gas, Range Hood, Refrigerator, Six Burner Stove, Stainless Steel Appliances, Washer
- Flooring: Hardwood
Rooms
Bathrooms
- Total Bathrooms: 6
- Full Bathrooms: 5
- Half Bathrooms: 1
- Upper 2 - Full Baths: 1
- Upper Floor Baths: 4
- Upper - Full Baths: 4
- Main Floor Baths: 1
- Main - 1/2 Baths: 1
- Lower Floor Baths: 1
- Lower - Full Baths: 1
Bedrooms
- Total Bedrooms: 5
- Bedrooms Upper: 5
- Bedrooms-Up2: 1
Additional Information
- Shared Amenities: Club House, Common Grounds, Gated Community
Exterior
- Exterior Features: Sidewalks, Street Lights, BBQ Grill
- Porch/Patio/Deck: Patio(s), Porch(es)
Parking
- Garage: Yes
- Garage Spaces: 2
- Total Spaces: 2
- Parking Features: Under Home Parking
- Parking Type: Attached Garage
- Garage Description: Garage - Rear Entry, Garage Door Opener
Location
- County: FAIRFAX
- Subdivision: EVANS FARM
- Building Name: EVANS FARM
- Driving Directions: Neighborhood entrances from both Chain Bridge Road and Dolley Madison Blvd. From Tysons: North in 123; turn right into Evans Farm Drive; left on Farm Meadow
- City Limits: Yes
School Information
- School District: Fairfax County Public Schools
- High School: McLean
Community
- Association: Yes
- Assoc. Name: EVANS FARM ASSOCIATION
- Assoc. Fees Include: Common Area Maintenance, Lawn Maintenance, Management, Road Maintenance, Security Gate, Snow Removal, Trash
Heating & Cooling
- Central air: Yes
- Cooling Type: Central A/C
- Cooling Fuel: Electric
- Heating Type: Forced Air
- Heating Fuel: Natural Gas
- Water Heater: Natural Gas
Utilities
- Sewer: Public Sewer
- Water: Public
Structural Information
- Architectural Style: Traditional
- Structure Type: Detached
- Model: ROSEWELL
- Construction: HardiPlank Type, Stone
- Basement: Yes
- Basement Entrance: Yes
- Basement Desc.: Rear Entrance, Connecting Stairway, Fully Finished, Heated, Improved, Full
- Foundation: Permanent
- Roof: Architectural Shingle, Asphalt
- Walls/Ceilings: 9'+ Ceilings
- Elevator(s ): 1
- Stories Description: Lower 1, Main, Upper 1, Upper 2
- Square Feet: 7,650
- Sq. Ft. Source: Estimated
- Living Area: 7,650 Sq. Ft.
- Finished Above Grnd: 5,222 Sq. Ft.
- Finished Below Grnd: 2,428 Sq. Ft.
- Year Built: 2004
- Year Built Source: Assessor
- Property Condition: Excellent
Unit Information
Unit 1
- Bathrooms-Lower: 1
Lot Features
- Lot Size (Acres): 0.11
- Lot Size (Sq. Ft.): 4,897
- Lot Size Source: Assessor
- Zoning: 305
Financial Considerations
- Price Per Sq. Ft.: $459.59
- Association Fee: $410
- Assoc Fee Freq.: Monthly
- Assessment Year: 2026
- City/TownTax: $1,315
- City/TownTax Freq: Annually
- County Tax: $26,085
- County Tax Freq: Annually
- Tax w/Assessment: $2,329,020
- Tax Amount: $27,400
- Tax Year: 2026
- Terms: Standard Sale
Disclosures and Reports
- Ownership: Fee Simple
- Inclusions: Wall-mounted TVs in living room, family room, and exercise room; beverage refrigerators (kitchen and lower level); shelving in storage room; gas grill; Tonal smart home gym machine.
- Lot Number: 32
Listed by Compass, Jane Phillips
Sold by Pacific Realty, Sada Rajagopalan

Get Pre-Approved Today
Schools
Schools serving 7212 Farm Meadow Ct
School District:Fairfax County Public Schools
| Name | Grades | Distance |
|---|---|---|
Sherman Elementary School 6633 Brawner Street, McLean, VA 22101 | PK-6 | 1.1 mi |
Longfellow Middle School 2000 Westmoreland Street, Falls Church, VA 22043 | 7-8 | 1.9 mi |
Mclean High School 1633 Davidson Road, McLean, VA 22101 | 9-12 | 0.7 mi |
Disclaimer:
School attendance boundaries provided by ATTOM Data Solutions and are for reference only. Contact the school directly to verify enrollment eligibility.
Price & Sales History for 7212 Farm Meadow Ct
Date
Details
Price
Change
Source
8/31/2026
Sold
$2,400,000
—
MLS
6/20/2026
Listed
$2,400,000
—
MLS
Disclaimer: Historical sales information is derived from public records provided by the county offices. Information is not guaranteed and should be independently verified.
7212 Farm Meadow Court, McLean, VA 22101 (MLS# VAFX2285918) is a Single Family property that was sold at $2,400,000 on August 31, 2026. Want to learn more about 7212 Farm Meadow Court? Do you have questions about finding other Single Family real estate for sale in McLean? You can browse all McLean real estate or contact a Coldwell Banker agent to request more information.