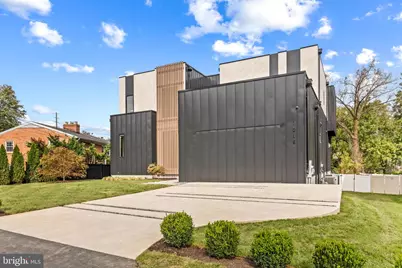
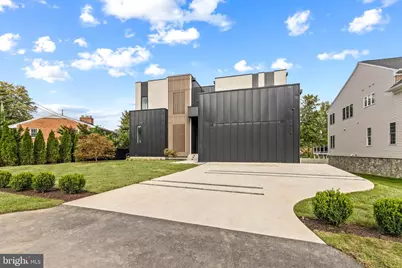
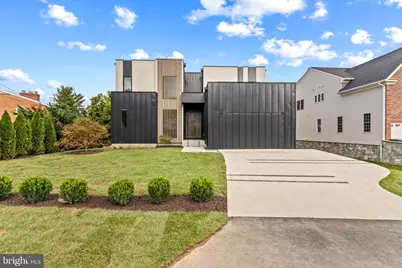
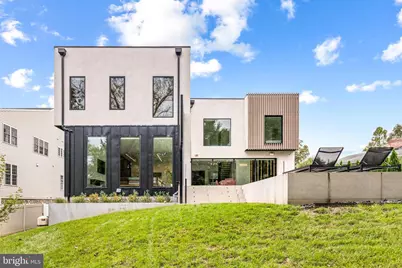
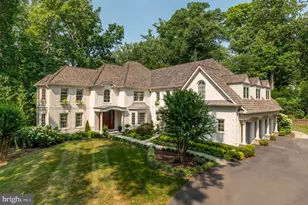
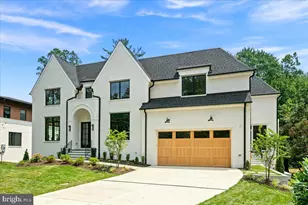
Full Property Details for 7216 Davis Ct
General
- Price: $3,995,000
- Taxes: $31,054 (2026)
- Status: Active
- Type: Single Family
- Source: BrightMLSMidAtlantic
- MLS ID: VAFX2328376
- Updated: 9/15/2026
- Added to Site: 71 day(s) ago
Interior
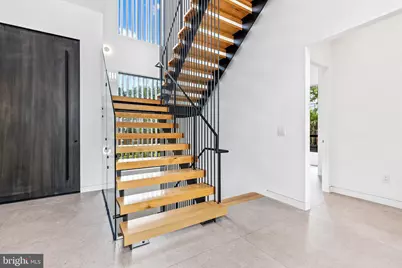
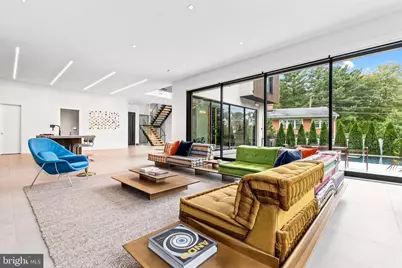
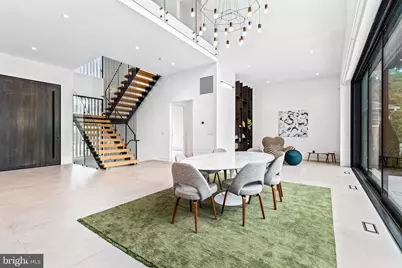
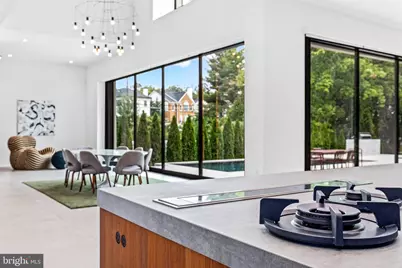
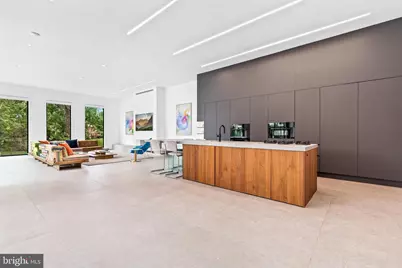
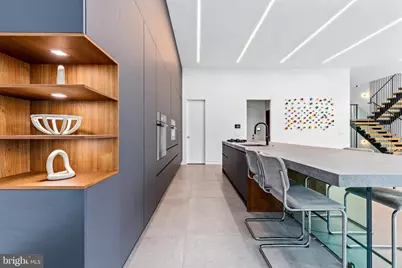
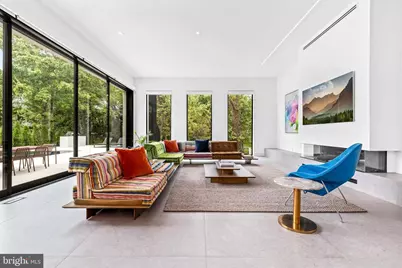
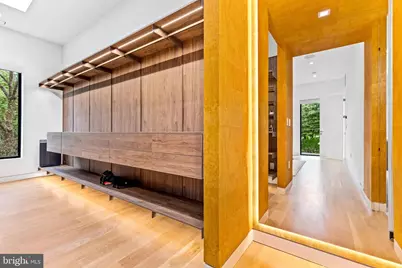
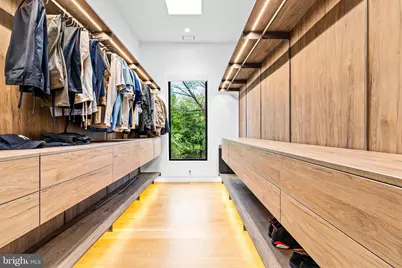
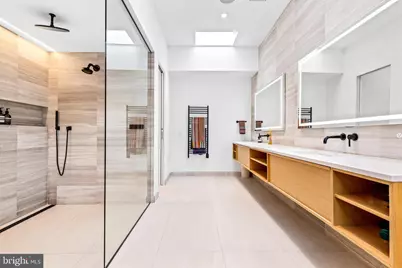
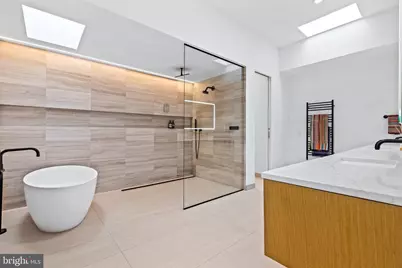
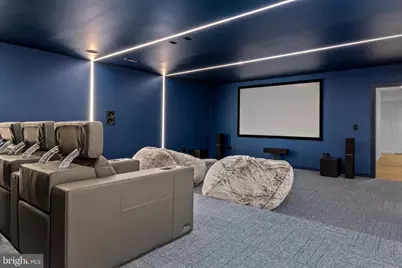
- Interior Features: Bathroom - Stall Shower, Bathroom - Walk-In Shower, Entry Level Bedroom, Family Room Off Kitchen, Floor Plan - Open, Kitchen - Gourmet, Kitchen - Island, Pantry, Primary Bath(s), Recessed Lighting, Sound System, Walk-in Closet(s)
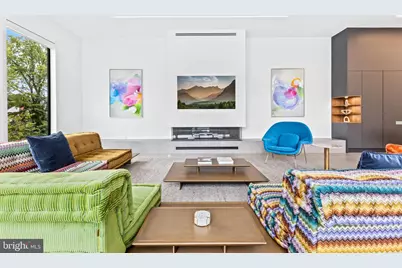
- Fireplace: Yes
- Number of Fireplaces: 1
- Fireplace(s): Fireplace - Glass Doors, Gas/Propane
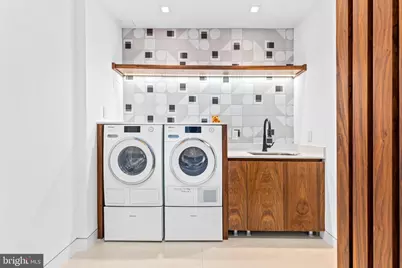
- Appliances: Cooktop - Down Draft, Dishwasher, Disposal, Dryer, Exhaust Fan, Humidifier, Microwave, Built-In Microwave, Oven - Wall, Refrigerator, Washer, Water Heater
Rooms
- Total Bathrooms: 7
- Full Bathrooms: 6
- Half Bathrooms: 1
- Upper Floor Baths: 4
- Upper - Full Baths: 4
- Main Floor Baths: 2
- Main - Full Baths: 1
- Main - 1/2 Baths: 1
- Lower Floor Baths: 1
- Lower - Full Baths: 1
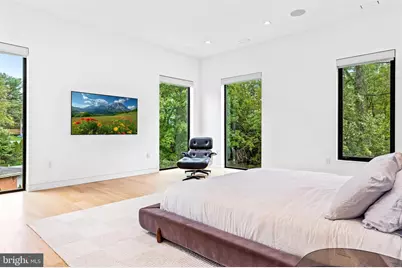
- Total Bedrooms: 6
- Bedrooms Upper: 4
- Bedrooms Lower: 1
- Bedrooms Main & Up: 1
Additional Information
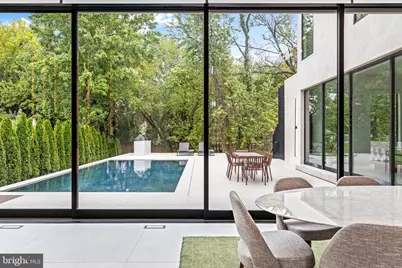
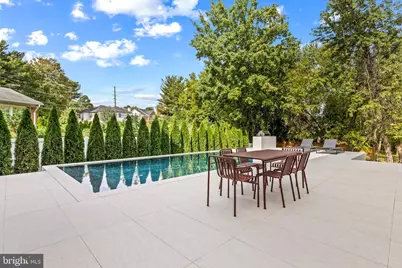
- Pool: Yes
- Private Pool: Yes
- Pool Description: Filtered, Gunite, Heated, In Ground
- Security/Safety: Carbon Monoxide Detector(s), Exterior Cameras, Main Entrance Lock, Motion Detectors, Security System, Smoke Detector, Surveillance Sys
Exterior
- Exterior Features: BBQ Grill, Extensive Hardscape, Exterior Lighting, Gutter System, Underground Lawn Sprinkler
- Porch/Patio/Deck: Patio(s)
Parking
- Garage: Yes
- Garage Spaces: 2
- Total Spaces: 6
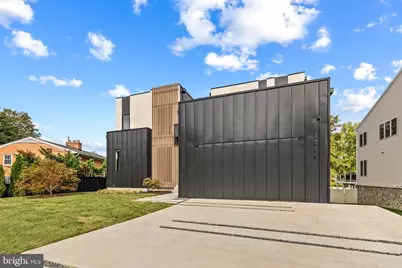
- Parking Features: Concrete Driveway
- Parking Type: Attached Garage, Driveway
- Garage Description: Garage - Front Entry, Garage Door Opener, Inside Access
Location
- County: FAIRFAX
- Subdivision: SUNNY SIDE
- Driving Directions: GPS
- Location Details: Suburban
School Information
- School District: Fairfax County Public Schools
- Elementary School: Kent Gardens
- Middle School: Longfellow
- High School: McLean
Community
- Pets Allowed: Yes
- Pets: No Pet Restrictions
Heating & Cooling
- Central air: Yes
- Cooling Type: Central A/C, Heat Pump(s), Multi Units, Programmable Thermostat, Zoned
- Cooling Fuel: Electric
- Heating Type: 90% Forced Air, Central, Humidifier, Programmable Thermostat, Zoned
- Heating Fuel: Natural Gas
- Water Heater: 60+ Gallon Tank, Natural Gas, Instant Hot Water
Utilities
- Sewer: Private Sewer
- Water: Public
- Utility Description: Cable TV, Electric Available, Multiple Phone Lines, Natural Gas Available, Phone, Sewer Available, Water Available
Structural Information
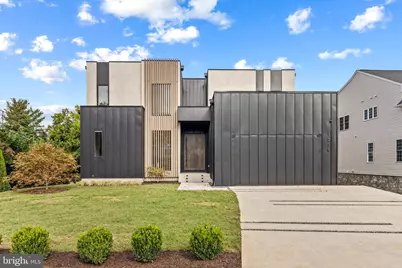
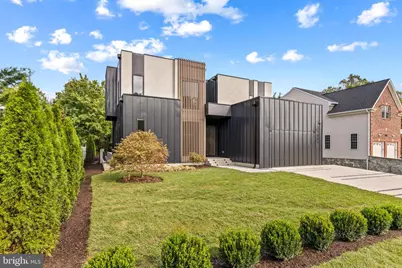
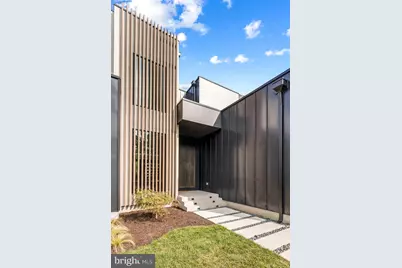
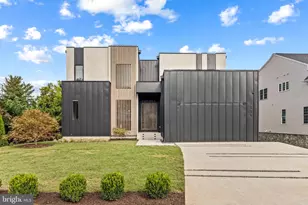
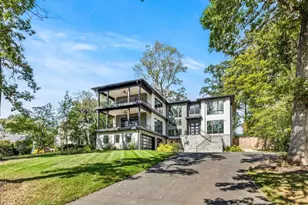
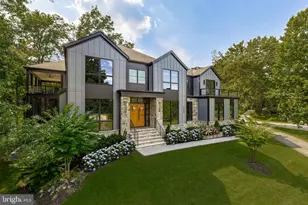
- Architectural Style: Contemporary
- Structure Type: Detached
- Architect: Zee Design
- Builder: Monarch Custom Homes
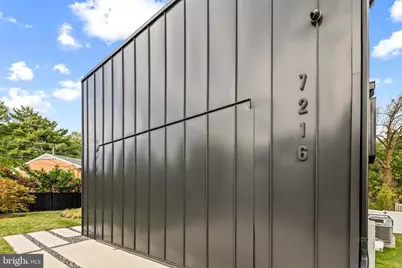
- Construction: Metal Siding, Stucco
- Basement: Yes
- Basement Entrance: Yes
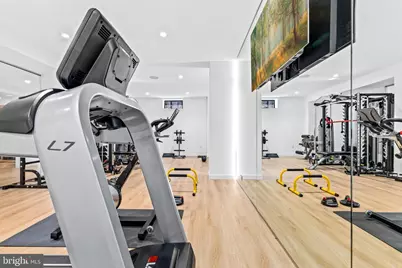
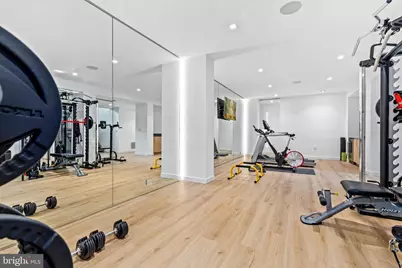
- Basement Desc.: Connecting Stairway, Daylight, Partial, Fully Finished, Heated, Interior Access, Outside Entrance, Side Entrance, Sump Pump, Walkout Stairs, Windows
- Foundation: Slab, Concrete Perimeter
- Windows: Casement, Screens, Sliding
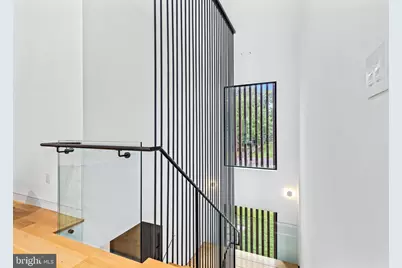
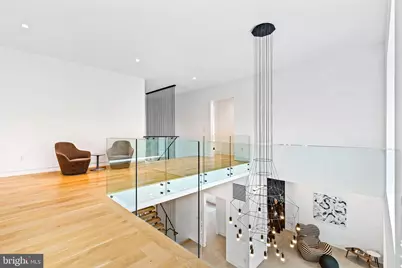
- Stories Description: Lower 1, Main, Upper 1
- Square Feet: 7,203
- Sq. Ft. Source: Estimated
- Living Area: 7,203 Sq. Ft.
- Finished Above Grnd: 4,820 Sq. Ft.
- Finished Below Grnd: 2,383 Sq. Ft.
- Year Built: 2023
- Year Built Source: Assessor
- Property Condition: Excellent
Unit Information
- Bathrooms-Lower: 1
- Bedrooms-Lower: 1
Lot Features
- Lot Size (Acres): 0.31
- Lot Size (Sq. Ft.): 13,506
- Lot Size Source: Assessor
- Zoning: R-3
- Lot Description: Front Yard, Landscaping, Rear Yard
- Fencing (Description): Partially, Rear
Financial Considerations
- Price Per Sq. Ft.: $828.84
- Assessment Year: 2026
- Tax w/Assessment: $2,586,010
- Tax Amount: $31,054
- Tax Year: 2026
Disclosures and Reports
Listed by TTR Sotheby's International Realty, Andre Amini and TTR Sotheby's International Realty, Ronald B Mangas Jr.