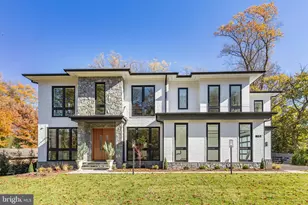
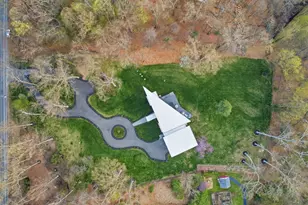
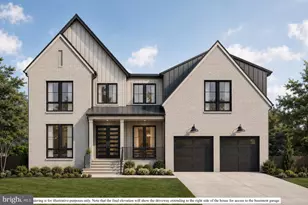
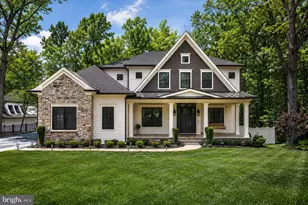
Full Property Details for 725 Lawton St
General
- Sold For: $4,485,000
- Taxes: $43,614 (2025)
- Status: Closed
- Type: Single Family
- Source: BrightMLSMidAtlantic
- MLS ID: VAFX2146926
- Added to Site: 1, 124 day(s) ago
Interior
- Interior Features: Additional Stairway, Bar, Butlers Pantry, Crown Moldings, Dining Area, Elevator, Entry Level Bedroom, Family Room Off Kitchen, Floor Plan - Open, Formal/Separate Dining Room, Kitchen - Gourmet, Kitchen - Island, Pantry, Primary Bath(s), Recessed Lighting, Sauna, Bathroom - Soaking Tub, Upgraded Countertops, Wet/Dry Bar, Wood Floors, Breakfast Area, Sound System, Walk-in Closet(s), Window Treatments, Wine Storage
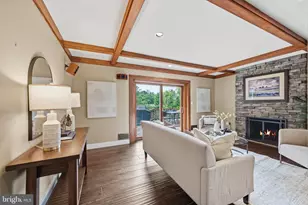
- Fireplace: Yes
- Number of Fireplaces: 4
- Fireplace(s): Electric, Gas/Propane
- Appliances: Built-In Range, Dishwasher, Disposal, Exhaust Fan, Extra Refrigerator/Freezer, Humidifier, Icemaker, Microwave, Oven - Double, Oven - Wall, Range Hood, Six Burner Stove, Stainless Steel Appliances, Water Heater - Tankless, Refrigerator, Built-In Microwave, Commercial Range, Dryer - Front Loading, Energy Efficient Appliances, Freezer, Washer - Front Loading
- Flooring: Tile/Brick, Wood
Rooms
- Total Bathrooms: 10
- Full Bathrooms: 7
- Half Bathrooms: 3
- Upper Floor Baths: 4
- Upper - Full Baths: 4
- Main Floor Baths: 3
- Main - Full Baths: 1
- Main - 1/2 Baths: 2
- Lower Floor Baths: 3
- Lower - Full Baths: 2
- Lower - 1/2 Baths: 1
- Total Bedrooms: 6
- Bedrooms Upper: 4
- Bedrooms Lower: 1
- Bedrooms Main & Up: 1
Additional Information
- Spa: Yes
- Spa Description: Indoor, Private, Heated
- Security/Safety: Smoke Detector, Carbon Monoxide Detector(s), Security System
Exterior
- Exterior Features: Sidewalks, BBQ Grill, Underground Lawn Sprinkler
- Porch/Patio/Deck: Deck(s), Porch(es), Screened, Balcony
Parking
- Garage: Yes
- Garage Spaces: 3
- Total Spaces: 7
- Parking Features: Asphalt Driveway
- Parking Type: Driveway, Attached Garage, On Street
- Garage Description: Garage Door Opener, Garage - Side Entry, Garage - Front Entry, Inside Access
Location
- County: FAIRFAX
- Subdivision: LANGLEY FOREST
- Cross Streets: Lupine
- Driving Directions: Beltway to Georgetown Pike towards DC, left on Balls Hill Road, Right on Benjamin, right on Lupine, Left on Lawton.
- Direction Faces: Northeast
- Location Details: Suburban
School Information
- School District: Fairfax County Public Schools
- Elementary School: Churchill Road
- Middle School: Cooper
- High School: Langley
Community
- Pets Allowed: Yes
- Pets: No Pet Restrictions
Heating & Cooling
- Central air: Yes
- Cooling Type: Central A/C
- Cooling Fuel: Electric
- Heating Type: Forced Air
- Heating Fuel: Natural Gas
- Water Heater: Natural Gas, Tankless
Utilities
- Sewer: Public Sewer
- Water: Public
- Utility Description: Cable TV Available, Natural Gas Available, Phone Available, Sewer Available, Water Available
Structural Information
- Architectural Style: Transitional
- Structure Type: Detached
- Architect: Premier Homes Group LLC
- Builder: Premier Homes Group LLC
- Construction: Brick, Stone, Batts Insulation, Blown-In Insulation, Asphalt, Advanced Framing, Concrete, CPVC/PVC, HardiPlank Type, Spray Foam Insulation
- Basement: Yes
- Basement Entrance: Yes
- Basement Desc.: Fully Finished, Daylight, Partial, Drain, Drainage System, Heated, Improved, Outside Entrance, Rear Entrance, Sump Pump, Water Proofing System, Windows
- Foundation: Concrete Perimeter, Permanent, Slab
- Roof: Asphalt, Architectural Shingle, Hip
- Walls/Ceilings: High, 9'+ Ceilings, Dry Wall, Tray Ceilings
- Windows: Casement, Energy Efficient, Screens, Sliding, Double Pane, Low-E, Transom
- Doors: Double Entry, Insulated
- Elevator(s ): 1
- Stories Description: Lower 1, Main, Upper 1
- Square Feet: 11,005
- Sq. Ft. Source: Estimated
- Living Area: 9,210 Sq. Ft.
- Finished Above Grnd: 6,130 Sq. Ft.
- Finished Below Grnd: 3,080 Sq. Ft.
- Unfin. Above Grnd: 1,795 Sq. Ft.
- Basement Finished: 100%
- Year Built: 2025
- Year Built Source: Estimated
- Property Condition: Excellent
Unit Information
- Bathrooms-Lower: 3
- Bedrooms-Lower: 1
Lot Features
- Property View: Garden/Lawn, Trees/Woods
- Lot Size (Acres): 0.62
- Lot Size (Sq. Ft.): 27,007
- Lot Size Source: Estimated
- Lot Dimensions: l
- Street/Road Desc.: Black Top
- Zoning: 110
- Lot Description: Landscaping, Level
- Fencing (Description): Fully, Privacy, Wood
Green Features
- RFactor - Ceilings: R-49
- RFactor - Walls: R-21
- RFactor-Basement: R-19
Financial Considerations
- Price Per Sq. Ft.: $895.43
- Assessment Year: 2024
- County Tax: $41,529
- County Tax Freq: Annually
- Tax w/Assessment: $3,691,400
- Tax Amount: $43,614
- Tax Year: 2025
- Terms: Standard Sale
- Tax Total Finished Sq. Ft.: 2411
Disclosures and Reports
- Ownership: Fee Simple
- Lot Number: 101R
Listed by Samson Properties, Yvette E Lawless
Sold by Unrepresented, Unrepresented