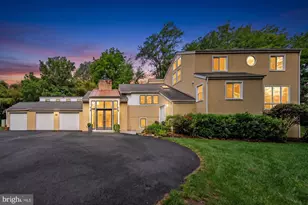
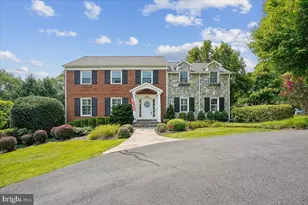
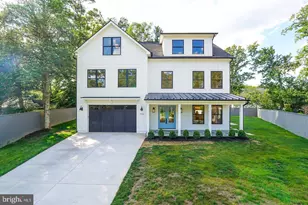
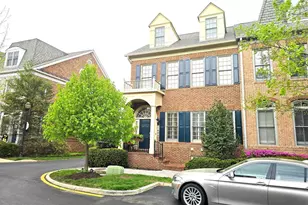
This is a carousel with tiles that activate property listing cards. Use the previous and next buttons to navigate.
1/1
$1,875,000
This is a carousel with tiles that activate property listing cards. Use the previous and next buttons to navigate.
1/1
Property Description
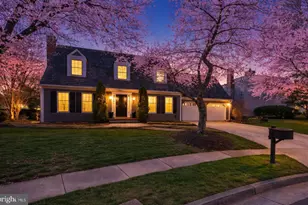
Fantastic location 10 minutes to Tysons Corner, GW Pkwy, I-66 and walking to METRO. Nothing left to do but move in and enjoy the summer on your gorgeous deck! This beautiful property has been completely renovated to create an Open floor plan which exudes light and space. The improvements are throughout the house even the ones you cannot see! The Owner has installed all new baths, a new kitchen with abundant cabinetry and butler's pantry, beverage refrigerator, whole house generator and very large new TREX deck. Recently replaced HVAC systems, air ducts are cleaned annually, there is a new roof, new garage door, new washer and dryer on the main level. There is gorgeous stone fireplace which takes up the entire wall and is the centerpiece in the family room. The owners have expanded a window in the lower level to create a full legal bedroom and full bath making this home 5 bedrooms with 3 full baths. The fully finished lower level has a gym and playroom with built-in shelving. There is no HOA. The list go on and on! The very green yard has been meticulously maintained by a lawn service company. The backyard is fully fenced and newly stained. The play gym in the back yard will convey if buyer would like it! Best Schools in McLean check the ratings! Seller requests a 45 day post-settlement occupancy if possible. PLEASE SEE LONG LIST OF IMPROVEMENTS IN DOCUMENTS.
Full Property Details
Full Property Details for 7303 Yates Ct
General
- Sold For: $1,875,000
- Taxes: $15,896 (2026)
- Status: Closed
- Type: Single Family
- Source: BrightMLSMidAtlantic
- MLS ID: VAFX2306538
- Added to Site: 67 day(s) ago
Interior
- Interior Features: Built-Ins, Butlers Pantry, Family Room Off Kitchen, Kitchen - Gourmet, Wood Floors, Dining Area
- Fireplace: Yes
- Number of Fireplaces: 1
- Fireplace(s): Gas/Propane
- Appliances: Built-In Microwave, Cooktop, Dishwasher, Disposal, Dryer, Exhaust Fan, Extra Refrigerator/Freezer, Humidifier, Icemaker, Oven - Wall, Washer, Water Heater
- Flooring: Hardwood, Carpet
Rooms
Bathrooms
- Total Bathrooms: 4
- Full Bathrooms: 3
- Half Bathrooms: 1
- Upper Floor Baths: 2
- Upper - Full Baths: 2
- Main Floor Baths: 1
- Main - 1/2 Baths: 1
- Lower Floor Baths: 1
- Lower - Full Baths: 1
Bedrooms
- Total Bedrooms: 5
- Bedrooms Upper: 4
- Bedrooms Lower: 1
Other Rooms
- Laundry: Main Floor
Additional Information
- Security/Safety: Exterior Cameras
Exterior
- Exterior Features: Play Equipment
- Porch/Patio/Deck: Deck(s), Patio(s)
Parking
- Garage: Yes
- Garage Spaces: 2
- Total Spaces: 2
- Parking Features: Asphalt Driveway
- Parking Type: Attached Garage
- Garage Description: Garage Door Opener
Location
- County: FAIRFAX
- Subdivision: MCLEAN KNOLLS
- Cross Streets: Balls Hill Road
- Driving Directions: through GPS near Balls Hill Rd and Lewinsville Rd in McLean
School Information
- School District: Fairfax County Public Schools
- Elementary School: Churchill Road
- Middle School: Cooper
- High School: Langley
Heating & Cooling
- Central air: Yes
- Cooling Type: Central A/C
- Cooling Fuel: Electric
- Heating Type: Forced Air
- Heating Fuel: Natural Gas
- Water Heater: Natural Gas
Utilities
- Sewer: Public Sewer
- Water: Public
- Utility Description: Natural Gas Available
Structural Information
- Architectural Style: Colonial
- Structure Type: Detached
- Construction: Combination
- Basement: Yes
- Basement Desc.: Daylight, Partial
- Foundation: Block
- Roof: Shingle
- Stories Description: Lower 1, Main, Upper 1
- Square Feet: 3,900
- Sq. Ft. Source: Estimated
- Living Area: 3,750 Sq. Ft.
- Finished Above Grnd: 3,100 Sq. Ft.
- Finished Below Grnd: 650 Sq. Ft.
- Year Built: 1975
- Year Built Source: Estimated
- Property Condition: Excellent
Unit Information
Unit 1
- Bathrooms-Lower: 1
- Bedrooms-Lower: 1
Lot Features
- Lot Size (Acres): 0.25
- Lot Size (Sq. Ft.): 10,890
- Lot Size Source: Estimated
- Zoning: 121
- Lot Description: Level
- Fencing (Description): Fully
Financial Considerations
- Price Per Sq. Ft.: $644.84
- Assessment Year: 2026
- County Tax: $14,554
- County Tax Freq: Annually
- Tax w/Assessment: $1,451,990
- Tax Amount: $15,896
- Tax Year: 2026
- Terms: Standard Sale
- Tax Total Finished Sq. Ft.: 2664
Disclosures and Reports
- Ownership: Fee Simple
- Inclusions: Whole house generator. Play gym if desired.
- Lot Number: 2
Listed by TTR Sothebys International Realty, Deborah D Shapiro
Sold by Compass, Caitlin Rose Kamerman

Get Pre-Approved Today
Schools
Schools serving 7303 Yates Ct
School District:Fairfax County Public Schools
| Name | Grades | Distance |
|---|---|---|
Churchill Road Elementary School 7100 Churchill Road, McLean, VA 22101 | K-6 | 1 mi |
Cooper Middle School 977 Balls Hill Road, McLean, VA 22101 | 7-8 | 1.3 mi |
Langley High School 6520 Georgetown Pike, McLean, VA 22101 | 9-12 | 2 mi |
Disclaimer:
School attendance boundaries provided by ATTOM Data Solutions and are for reference only. Contact the school directly to verify enrollment eligibility.
Price & Sales History for 7303 Yates Ct
Date
Details
Price
Change
Source
7/07/2026
Sold
$1,875,000
-6.2%
MLS
5/08/2026
Price Reduced
$1,999,000
-4.81%
MLS
5/03/2026
Listed
$2,100,000
—
MLS
Disclaimer: Historical sales information is derived from public records provided by the county offices. Information is not guaranteed and should be independently verified.
7303 Yates Court, McLean, VA 22101 (MLS# VAFX2306538) is a Single Family property that was sold at $1,875,000 on July 07, 2026. Want to learn more about 7303 Yates Court? Do you have questions about finding other Single Family real estate for sale in McLean? You can browse all McLean real estate or contact a Coldwell Banker agent to request more information.