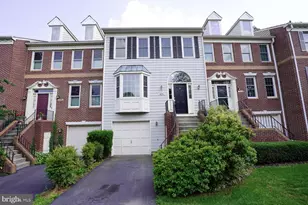
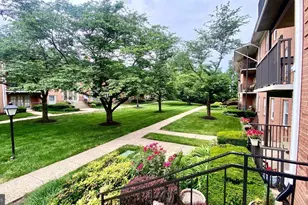
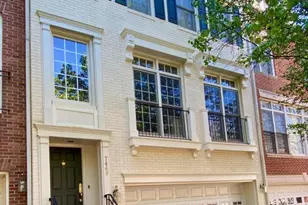
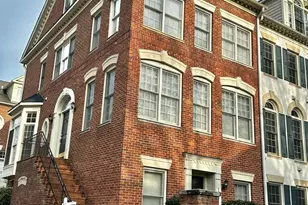
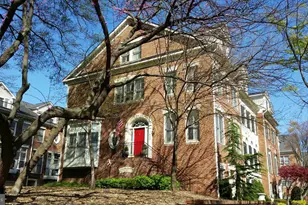
Full Property Details for 7429 Seneca Ridge
General
- Rent: $6,000
- Status: Closed
- Type: Townhouse
- Source: BrightMLSMidAtlantic
- MLS ID: VAFX2312564
- Added to Site: 125 day(s) ago
Rental Information
- Max. Lease (Mths): 36
- Min. Lease (Mths): 12
Interior
- Rooms/Areas: Living Room, Dining Room, Primary Bedroom, Bedroom 3, Kitchen, Family Room, Foyer, Exercise Room, Laundry, Loft, Bathroom 2
- Interior Features: Breakfast Area, Ceiling Fan(s), Crown Moldings, Curved Staircase, Dining Area, Formal/Separate Dining Room, Kitchen - Gourmet, Kitchen - Island, Primary Bath(s), Wood Floors, Kitchen - Eat-In, Kitchen - Table Space
- Fireplace: Yes
- Number of Fireplaces: 1
- Appliances: Built-In Range, Dishwasher, Disposal, Dryer, Refrigerator, Oven - Double, Oven - Wall
- Flooring: Hardwood
Rooms
- Total Bathrooms: 5
- Full Bathrooms: 3
- Half Bathrooms: 2
- Upper 2 - Full Baths: 1
- Upper Floor Baths: 3
- Upper - Full Baths: 3
- Main Floor Baths: 1
- Main - 1/2 Baths: 1
- Lower Floor Baths: 1
- Lower - 1/2 Baths: 1
- Total Bedrooms: 3
- Bedrooms Upper: 3
- Bedrooms-Up2: 1
- Laundry: Has Laundry, Lower Floor
Additional Information
- Shared Amenities: Common Grounds
Exterior
- Exterior Features: Sidewalks
- Porch/Patio/Deck: Patio(s), Balcony
Parking
- Garage: Yes
- Garage Spaces: 2
- Total Spaces: 2
- Parking Type: Attached Garage
- Garage Description: Garage - Front Entry, Inside Access
Location
- County: FAIRFAX
- Subdivision: HUNTING RIDGE
- Driving Directions: From Capital One Headquarters take Dolly Madison Blvd two blocks to Anderson Rd, then left on Chain Bridge Rd and right on Seneca Ave into McLean Ridge, then right on Seneca Ridge Drive.
School Information
- School District: Fairfax County Public Schools
- High School: McLean
Community
- Pets Allowed: Yes
- Pets: Size/Weight Restriction, Dogs OK, Case by Case Basis
Heating & Cooling
- Central air: Yes
- Cooling Type: Central A/C
- Cooling Fuel: Electric
- Heating Type: Forced Air
- Heating Fuel: Natural Gas
- Water Heater: Natural Gas
Utilities
- Sewer: Public Sewer
- Water: Public
Structural Information
- Architectural Style: Colonial
- Structure Type: End of Row/Townhouse
- Construction: Brick
- Basement: Yes
- Basement Desc.: Daylight, Full, Fully Finished, Garage Access, Walkout Level, Windows
- Foundation: Concrete Perimeter
- Walls/Ceilings: 9'+ Ceilings
- Stories Description: Lower 1, Main, Upper 1, Upper 2
- Square Feet: 2,420
- Sq. Ft. Source: Estimated
- Living Area: 2,420 Sq. Ft.
- Finished Above Grnd: 2,420 Sq. Ft.
- Year Built: 2002
- Year Built Source: Estimated
- Property Condition: Excellent
Unit Information
Lot Features
- Property View: City
- Lot Size (Acres): 0.04
- Lot Size (Sq. Ft.): 1,665
- Lot Size Source: Estimated
- Zoning: 312
- Fencing (Description): Rear
Financial Considerations
- Price Per Sq. Ft.: $2.27
- Application Fee: $65
- Security Deposit: $5,500
- Pet Deposit: $500
- Tenant Pays: Utilities - All, Light Bulbs/Filters/Fuses/Alarm Care
Disclosures and Reports
Listed by Pearson Smith Realty, LLC, Larissa Leclair
Sold by Samson Properties, Nancy Jo Jackson