This is a carousel with tiles that activate property listing cards. Use the previous and next buttons to navigate.
1/8
$2,800 Just Listed
This is a carousel with tiles that activate property listing cards. Use the previous and next buttons to navigate.
1/8
Property Description
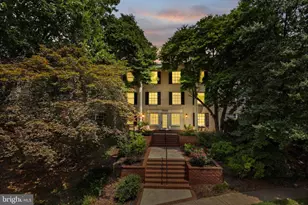
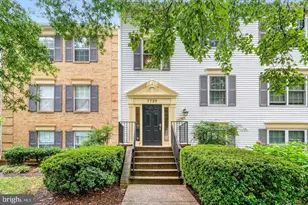
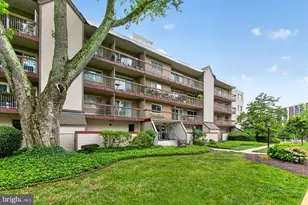
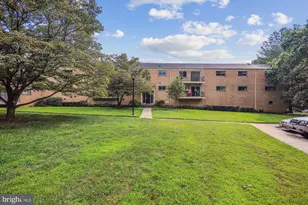
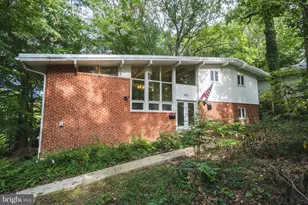
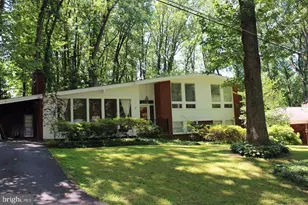
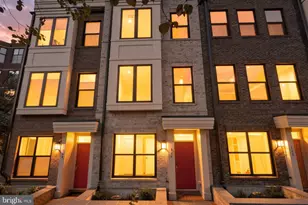
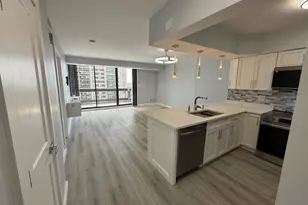
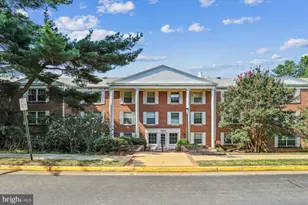
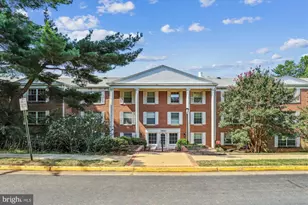
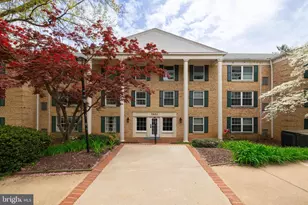
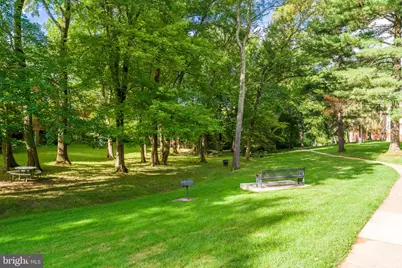
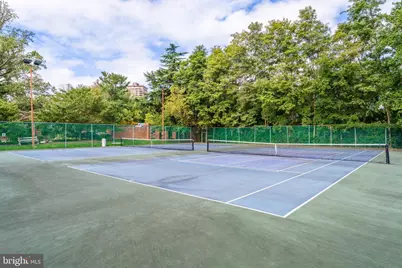
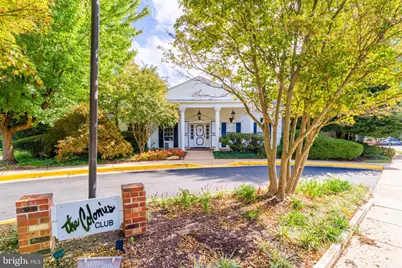
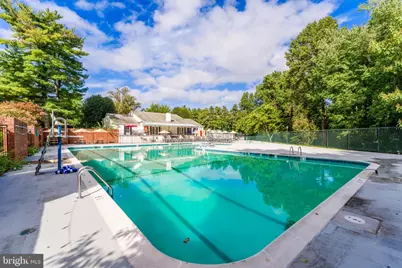
Welcome to The Colonies at McLean! The Colonies is a 24-hour staffed, gated garden-style condominium community surrounded by acres of beautifully maintained grounds, mature landscaping, peaceful walking paths, and expansive green space. Residents enjoy a wonderful selection of amenities, including a swimming pool, tennis courts, clubhouse, fitness facilities, and more. At approximately 1,350 square feet, this spacious top-floor residence features three bedrooms and two full bathrooms, with two of the bedrooms offering en-suite bathrooms. The thoughtfully designed floor plan provides excellent privacy, with the primary suite located on one side of the home and the additional bedrooms situated on the opposite side. The home features NEW hardwood flooring throughout, creating a fresh and inviting feel. The gallery-style kitchen offers abundant cabinet storage and beautiful countertops, while the laundry area is conveniently located near the primary suite for easy access. Located on the top level of the four-level building, the home offers peaceful views of mature trees and green space, with no other buildings in view. Enjoy the convenience of being located in McLean with easy access to Tysons, major commuter routes, shopping, dining, and everyday services, while still having the tranquility of a beautifully landscaped community to come home to. The tenant is responsible for electricity and internet, while water is provided through the condominium association. Pets are case by case basis. no smoking. A minimum 12-month lease is required, and the owner will consider a lease of up to 24 months. Minimum income is 3x rent and 680+ credit score. Condominium association move-in procedures and fees apply.
Full Property Details
Full Property Details for 7621 Tremayne Pl #308
General
- Rent: $2,800
- Status: Active
- Type: Condo
- Source: BrightMLSMidAtlantic
- MLS ID: VAFX2343182
- Updated: 9/25/2026
- Added to Site: 7 day(s) ago
Rental Information
- Max. Lease (Mths): 36
- Min. Lease (Mths): 12
- Rent Includes: HOA/Condo Fee, Trash Removal, Taxes, Snow Removal, Water, Sewer, Recreation Facility
Interior
- Interior Features: Wood Floors, Window Treatments, Upgraded Countertops, Sprinkler System, Recessed Lighting, Primary Bath(s), Kitchen - Galley, Family Room Off Kitchen, Entry Level Bedroom, Elevator, Dining Area, Combination Dining/Living, Bathroom - Tub Shower, Bathroom - Walk-In Shower, Bathroom - Stall Shower
- Appliances: Dishwasher, Microwave, Washer/Dryer Stacked, Water Heater, Refrigerator, Oven/Range - Electric
Rooms
Bathrooms
- Total Bathrooms: 2
- Full Bathrooms: 2
- Main Floor Baths: 2
- Main - Full Baths: 2
Bedrooms
- Total Bedrooms: 3
- Bedrooms Main & Up: 3
Other Rooms
- Laundry: Dryer In Unit, Washer In Unit
Additional Information
- Shared Amenities: Club House, Gated Community, Pool - Outdoor, Tennis Courts
- Shared Pool: Yes
- Pool: Yes
- Security/Safety: Security Gate, Main Entrance Lock
Exterior
- Exterior Features: Tennis Court(s), Play Area, BBQ Grill
Parking
- Carport Spaces: 1
- Total Spaces: 1
- Parking Type: Detached Carport
Location
- County: FAIRFAX
- Subdivision: THE COLONIES
- Building Name: THE COLONIES AT MCLEAN C
- Driving Directions: Enter via Old Meadow Road at the intersection with Provincial Drive and use the security gate
School Information
- School District: Fairfax County Public Schools
- Elementary School: Westgate
- Middle School: Kilmer
- High School: Marshall
Community
- Assoc. Fees Include: All Ground Fee, Common Area Maintenance, Ext Bldg Maint, Pool(s), Security Gate
- Pets Allowed: Yes
- Pets: Case by Case Basis
Heating & Cooling
- Central air: Yes
- Cooling Type: Central A/C
- Cooling Fuel: Electric
- Heating Type: Forced Air
- Heating Fuel: Electric
- Water Heater: Electric
Utilities
- Sewer: Public Sewer
- Water: Public
Structural Information
- Architectural Style: Traditional
- Structure Type: Garden 1 - 4 Floors
- Construction: Brick
- Windows: Double Hung
- Entry Floor Number: 3
- Stories Description: Main
- Square Feet: 1,350
- Sq. Ft. Source: Assessor
- Living Area: 1,350 Sq. Ft.
- Finished Above Grnd: 1,350 Sq. Ft.
- Year Built: 1974
- Year Built Source: Assessor
Lot Features
- Lot Size Source: Assessor
- Zoning: 220
Financial Considerations
- Price Per Sq. Ft.: $2.07
- Security Deposit: $2,800
- Tax w/Assessment: $414,210
- Owner Pays: Common Area Maintenance, Sewer, Taxes - Real Estate, Water, Trash Collection
- Tenant Pays: Cable TV, Electricity, Internet, Light Bulbs/Filters/Fuses/Alarm Care, Minor Interior Maintenance
- Tax Total Finished Sq. Ft.: 1350
Disclosures and Reports
- Ownership: Other
Listed by Samson Properties, Yon Chung
Schools
Schools serving 7621 Tremayne Pl #308
School District:Fairfax County Public Schools
| Name | Grades | Distance |
|---|---|---|
Westgate Elementary School 7500 Magarity Road, Falls Church, VA 22043 | PK-6 | 0.1 mi |
Kilmer Middle School 8100 Wolftrap Road, Vienna, VA 22182 | 7-8 | 1.4 mi |
Marshall High School 7731 Leesburg Pike, Falls Church, VA 22043 | 9-12 | 0.9 mi |
Disclaimer:
School attendance boundaries provided by ATTOM Data Solutions and are for reference only. Contact the school directly to verify enrollment eligibility.
Price History for 7621 Tremayne Pl #308
Date
Details
Price
Change
Source
9/25/2026
Listed
$2,800
—
MLS
Disclaimer: Historical sales information is derived from public records provided by the county offices. Information is not guaranteed and should be independently verified.

7621 Tremayne Place #308, McLean, VA 22102 (MLS# VAFX2343182) is a Condo property with 3 bedrooms and 2 full bathrooms. 7621 Tremayne Place #308 is currently listed for rent at $2,800 and was received on September 25, 2026. Want to learn more about 7621 Tremayne Place #308? Do you have questions about finding other real estate for sale or rent in McLean? You can browse all McLean rentals or contact a Coldwell Banker agent to request more information.