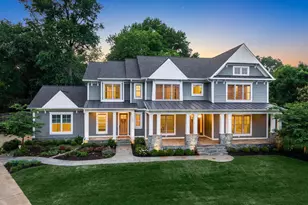
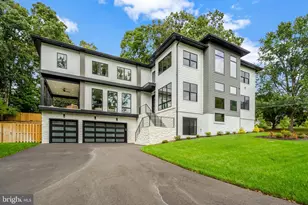
Full Property Details for 7808 Grovemont Dr
General
- Sold For: $3,250,000
- HOA FEE: $550/month
- Taxes: $32,507 (2025)
- Status: Closed
- Type: Single Family
- Source: BrightMLSMidAtlantic
- MLS ID: VAFX2316942
- Added to Site: 106 day(s) ago
Interior
- Rooms/Areas: Living Room, Dining Room, Primary Bedroom, Bedroom 2, Bedroom 3, Bedroom 4, Bedroom 5, Kitchen, Game Room, Family Room, Library, Foyer, Breakfast Room, Exercise Room, Laundry, Mud Room, Other, Recreation Room, Media Room, Bedroom 6
- Interior Features: Attic, Butlers Pantry, Family Room Off Kitchen, Kitchen - Gourmet, Breakfast Area, Kitchen - Island, Kitchen - Eat-In, Window Treatments, Upgraded Countertops, Crown Moldings, Primary Bath(s), Wood Floors, Wainscotting, Recessed Lighting, Floor Plan - Open
- Fireplace: Yes
- Number of Fireplaces: 2
- Fireplace(s): Gas/Propane, Fireplace - Glass Doors
- Appliances: Central Vacuum, Cooktop, Dishwasher, Disposal, Dryer, Humidifier, Icemaker, Oven - Wall, Washer, Water Conditioner - Owned, Microwave, Refrigerator, Water Heater, Oven - Double
- Flooring: Hardwood, Tile/Brick
Rooms
- Total Bathrooms: 7
- Full Bathrooms: 5
- Half Bathrooms: 2
- Upper Floor Baths: 4
- Upper - Full Baths: 4
- Main Floor Baths: 2
- Main - 1/2 Baths: 2
- Lower Floor Baths: 1
- Lower - Full Baths: 1
- Total Bedrooms: 6
- Bedrooms Upper: 5
- Bedrooms Lower: 1
Additional Information
- Shared Amenities: Common Grounds, Gated Community, Meeting Room, Security
- Security/Safety: Security System, 24 hour security
Exterior
- Exterior Features: Satellite Dish
- Porch/Patio/Deck: Patio(s)
Parking
- Garage: Yes
- Garage Spaces: 3
- Total Spaces: 3
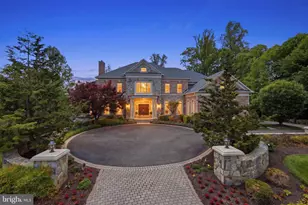
- Parking Features: Circular Driveway
- Parking Type: Driveway, Attached Garage
- Garage Description: Garage Door Opener, Garage - Side Entry, Oversized, Inside Access
Location
- County: FAIRFAX
- Subdivision: THE RESERVE
- Building Name: THE RESERVE HOA
- Driving Directions: Head northwest on Leesburg Pike; Turn right onto Westpark Dr; Turn left onto VA-684 N/International Dr; Continue to follow VA-684 N; Slight left onto VA-684 N/Spring Hill Rd; Turn right onto Old Dominion Dr; Continue on Dominion Reserve Dr. Drive to Grovemont Dr
School Information
- School District: Fairfax County Public Schools
- Elementary School: Churchill Road
- Middle School: Cooper
- High School: Langley
Community
- Association: Yes
- Assoc. Fees Include: Trash, Security Gate, Snow Removal, Reserve Funds, Insurance, Lawn Care Front
Heating & Cooling
- Central air: Yes
- Cooling Type: Ceiling Fan(s), Central A/C, Zoned
- Cooling Fuel: Electric
- Heating Type: Humidifier
- Heating Fuel: Natural Gas
- Water Heater: 60+ Gallon Tank, Natural Gas
Utilities
- Sewer: Public Sewer
- Water: Public
Structural Information
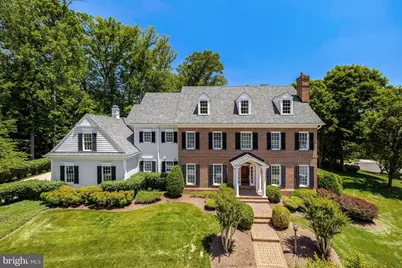
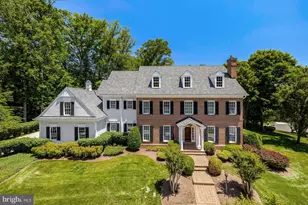
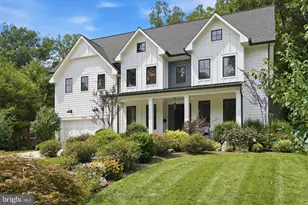
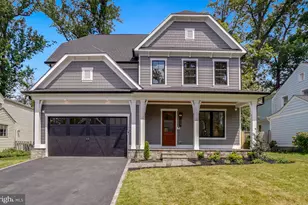
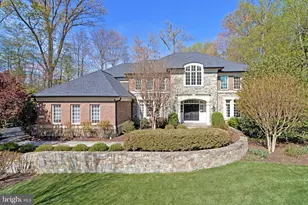
- Architectural Style: Colonial
- Structure Type: Detached
- Builder: MITCHELL, BEST AND VISNIC
- Construction: Combination, Brick, HardiPlank Type
- Basement: Yes
- Basement Entrance: Yes
- Basement Desc.: Rear Entrance, Partially Finished, Walkout Stairs
- Foundation: Concrete Perimeter
- Roof: Asphalt
- Walls/Ceilings: 9'+ Ceilings, Dry Wall, Tray Ceilings, Beamed Ceiling
- Windows: Double Pane
- Doors: French
- Stories Description: Lower 1, Main, Upper 1, Upper 2
- Square Feet: 9,145
- Sq. Ft. Source: Estimated
- Living Area: 9,145 Sq. Ft.
- Finished Above Grnd: 6,418 Sq. Ft.
- Finished Below Grnd: 2,727 Sq. Ft.
- Year Built: 2001
- Year Built Source: Assessor
- Property Condition: Excellent
Unit Information
- Bathrooms-Lower: 1
- Bedrooms-Lower: 1
Lot Features
- Lot Size (Acres): 0.87
- Lot Size (Sq. Ft.): 38,020
- Lot Size Source: Assessor
- Zoning: 110
Financial Considerations
- Price Per Sq. Ft.: $506.39
- Association Fee: $550
- Assoc Fee Freq.: Monthly
- Assessment Year: 2026
- City/TownTax Freq: Annually
- County Tax: $30,946
- County Tax Freq: Annually
- Tax w/Assessment: $2,763,040
- Tax Amount: $32,507
- Tax Year: 2025
- Terms: Standard Sale
- Tax Total Finished Sq. Ft.: 5505
Disclosures and Reports
- Ownership: Fee Simple
- Section: 1
- Lot Number: 31
Listed by Compass, Dianne Van Volkenburg
Sold by EXP Realty, LLC, Megan Buckley Fass and EXP Realty, LLC, Amanda Gibb