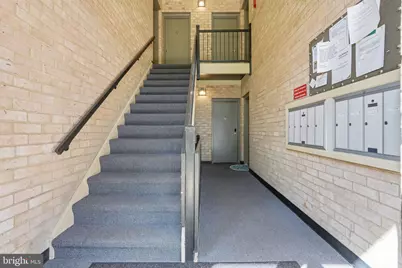
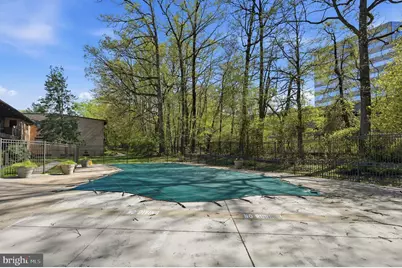
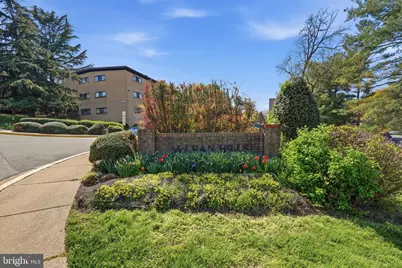
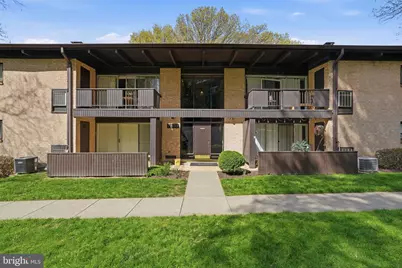
This is a carousel with tiles that activate property listing cards. Use the previous and next buttons to navigate.
1/20
$425,000
This is a carousel with tiles that activate property listing cards. Use the previous and next buttons to navigate.
1/20
Property Description
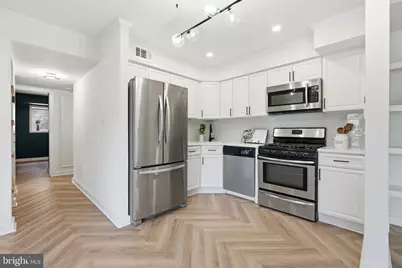
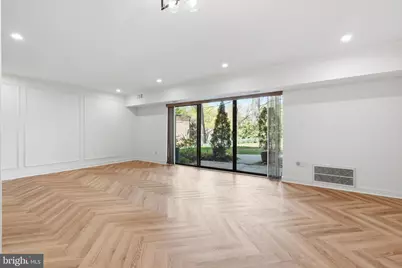
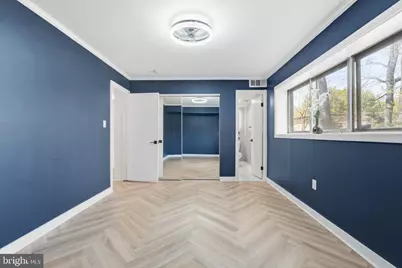
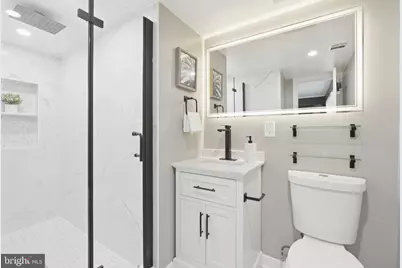
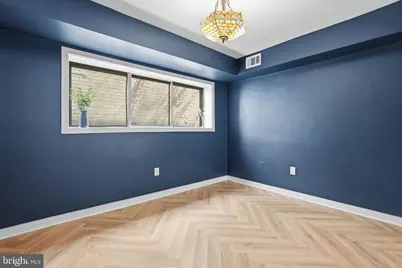
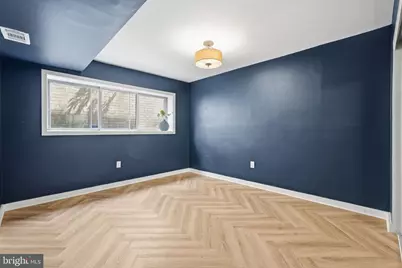
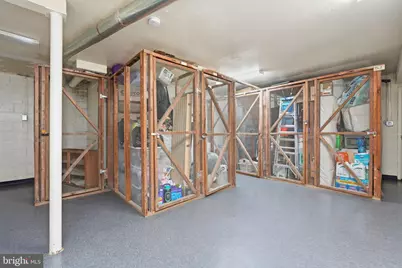
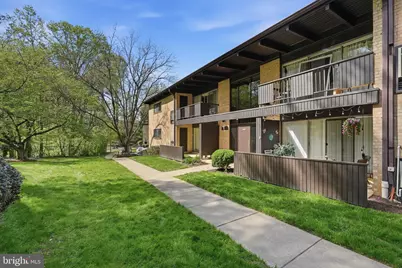
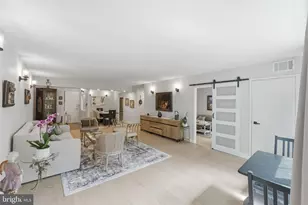
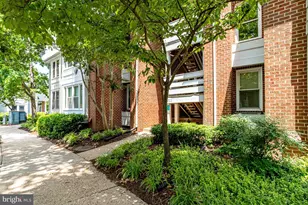
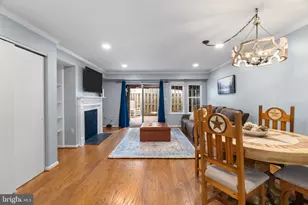
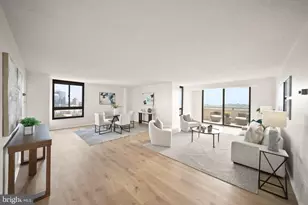
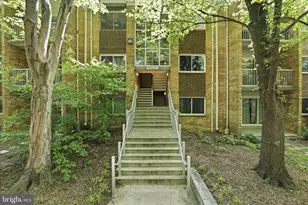
Welcome to this beautifully updated 3-bedroom, 2-bath residence in the sought-after McLean Hills community, offering approximately 1,086 square feet of thoughtfully designed living space. The redesigned kitchen includes stainless steel appliances such as the French door refrigerator, gas range and built-in microwave, and upgraded countertops, creating a more open floorplan. The main living area is elevated by a sleek electric fireplace, custom built-ins, crown molding, and striking herringbone flooring. Additional features include dimmable lights in the living area and primary bedroom as well as a smart thermostat. The primary suite features crown molding and a fully renovated bathroom with walk-in shower, while two additional bedrooms provide flexibility for guests, a home office, or additional living needs. Recent renovation and upgrades include: Paint (2026) Kitchen remodel (2024) Primary bathroom remodel (2024) Electric fireplace (2024) Herringbone floors (2024) Recessed lighting (2024) Wall accent wainscoting (2024) HVAC (2024) Custom built-ins (2024) Added storage Situated in a well-established community just minutes from Tysons, major commuter routes, and Metro access, this home offers a convenient lifestyle with access to shopping, dining, and everyday essentials.
Full Property Details
Full Property Details for 7839 Enola St #TA3
General
- Price: $425,000
- HOA FEE: $736/month
- Taxes: $4,646 (2026)
- Status: Under Contract
- Type: Condo
- Source: BrightMLSMidAtlantic
- MLS ID: VAFX2301822
- Updated: 5/14/2026
- Added to Site: 45 day(s) ago
Interior
- Number of Rooms: 8
- Rooms/Areas: Dining Room, Bedroom 2, Bedroom 3, Kitchen, Family Room, Bedroom 1, Bathroom 1, Bathroom 2
- Interior Features: Bathroom - Walk-In Shower, Bathroom - Tub Shower, Combination Dining/Living, Combination Kitchen/Dining, Floor Plan - Open, Recessed Lighting, Upgraded Countertops, Window Treatments
- Appliances: Built-In Microwave, Built-In Range, Dishwasher, Disposal, Oven/Range - Gas, Refrigerator, Stainless Steel Appliances
Rooms
Bathrooms
- Total Bathrooms: 2
- Full Bathrooms: 2
- Main Floor Baths: 2
- Main - Full Baths: 2
Bedrooms
- Total Bedrooms: 3
- Bedrooms Main & Up: 3
Additional Information
- Shared Amenities: Pool - Outdoor, Laundry Facilities, Tot Lots/Playground
- Shared Pool: Yes
- Pool: Yes
Parking
- Total Spaces: 3
- Parking Features: Unassigned
- Parking Type: Parking Lot
Location
- County: FAIRFAX
- Subdivision: MCLEAN HILLS
- Driving Directions: From I495, Exit Leesburg Pike to Falls Church, Left onto Lisle Ave / Magarity Rd, Left onto Enola St
School Information
- School District: Fairfax County Public Schools
- Elementary School: Westgate
- Middle School: Kilmer
- High School: Marshall
Community
- Assoc. Fees Include: Heat, Common Area Maintenance, Management, Pool(s), Snow Removal, Trash, Water, Sewer, Laundry, Gas
- Pets Allowed: Yes
- Pets: Case by Case Basis
Heating & Cooling
- Central air: Yes
- Cooling Type: Central A/C
- Cooling Fuel: Electric
- Heating Type: Forced Air
- Heating Fuel: Natural Gas
- Water Heater: Natural Gas
Utilities
- Sewer: Public Sewer
- Water: Public
Structural Information
- Architectural Style: Colonial
- Structure Type: Garden 1 - 4 Floors
- Construction: Brick
- Entry Floor Number: 1
- Stories Description: Main
- Square Feet: 1,086
- Sq. Ft. Source: Estimated
- Living Area: 1,086 Sq. Ft.
- Finished Above Grnd: 1,086 Sq. Ft.
- Year Built: 1967
- Year Built Source: Estimated
- Property Condition: Excellent
Lot Features
- Zoning: 220
Financial Considerations
- Price Per Sq. Ft.: $391.34
- Condo Fee: $736
- Condo Fee Freq: Monthly
- Assessment Year: 2026
- Tax w/Assessment: $389,100
- Tax Amount: $4,646
- Tax Year: 2026
Disclosures and Reports
- Ownership: Condominium
- Condo: Yes
Listed by Compass, Rita Hsieh and Compass, Andrea Hitt Hewitt

Get Pre-Approved Today
Schools
Schools serving 7839 Enola St #TA3
School District:Fairfax County Public Schools
| Name | Grades | Distance |
|---|---|---|
Westgate Elementary School 7500 Magarity Road, Falls Church, VA 22043 | PK-6 | 0.7 mi |
Kilmer Middle School 8100 Wolftrap Road, Vienna, VA 22182 | 7-8 | 0.9 mi |
Marshall High School 7731 Leesburg Pike, Falls Church, VA 22043 | 9-12 | 0.6 mi |
Disclaimer:
School attendance boundaries provided by ATTOM Data Solutions and are for reference only. Contact the school directly to verify enrollment eligibility.
Price & Sales History for 7839 Enola St #TA3
Date
Details
Price
Change
Source
4/29/2026
Price Reduced
$425,000
-2.3%
MLS
4/10/2026
Listed
$435,000
11.54%
MLS
6/08/2022
Sold
$390,000
—
Public Record
Disclaimer: Historical sales information is derived from public records provided by the county offices. Information is not guaranteed and should be independently verified.
Tax History
Tax History for 7839 Enola St #TA3
Year
Property Taxes
Change
Tax Assessment
Change
2024
$4,656
12%
$385,250
9%
2023
$4,165
8%
$353,440
9%
2022
$3,863
-5%
$323,670
-3%
2021
$4,083
-1%
$333,680
—
2020
$4,116
15%
$333,680
15%
2019
$3,583
12%
$290,500
4%
2018
$3,212
-7%
$279,330
43%
2017
$3,450
-1%
$195,940
-32%
2016
$3,478
11%
$287,770
7%
2015
$3,134
21%
$268,740
20%
2014
$2,583
13%
$223,950
8%
2013
$2,293
—
$207,360
—
Disclaimer: Historical tax information is derived from public records provided by the county offices. Information is not guaranteed and should be independently verified.
Estimate the Cost
Estimate the Cost for 7839 Enola St #TA3
7839 Enola Street #TA3, McLean, VA 22102 (MLS# VAFX2301822) is a Condo property with 3 bedrooms and 2 full bathrooms. 7839 Enola Street #TA3 is currently listed for $425,000 and was received on April 10, 2026. Want to learn more about 7839 Enola Street #TA3? Do you have questions about finding other Condo real estate for sale in McLean? You can browse all McLean real estate or contact a Coldwell Banker agent to request more information.