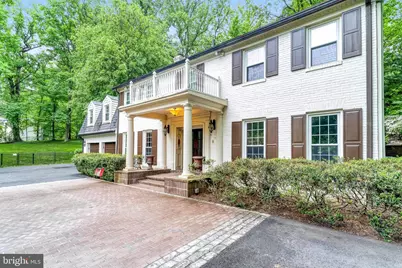
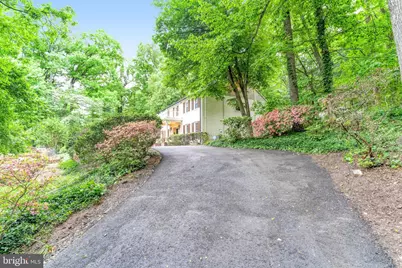
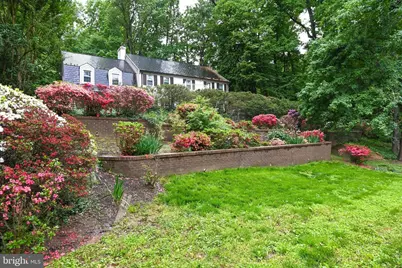
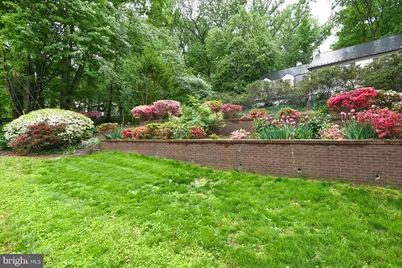
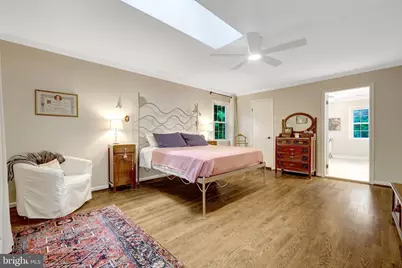
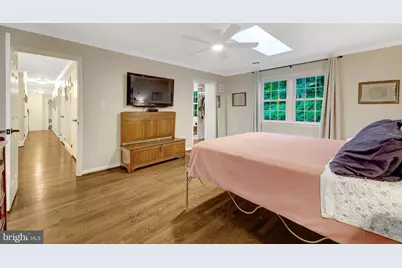
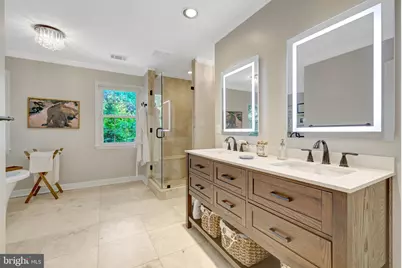
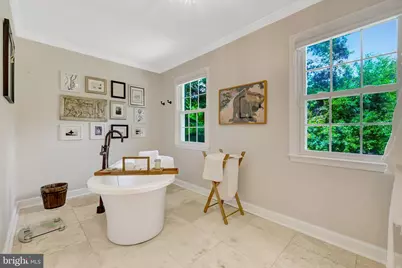
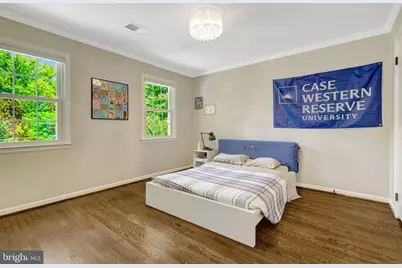
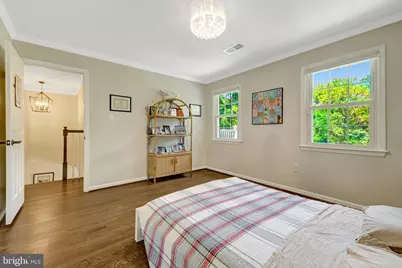
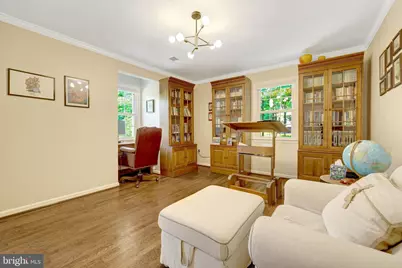
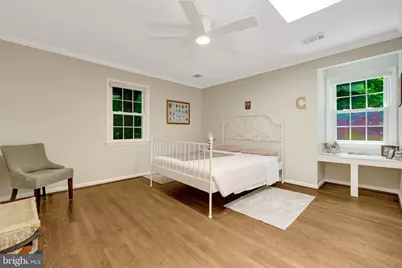
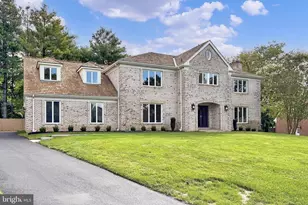
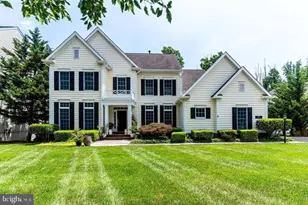
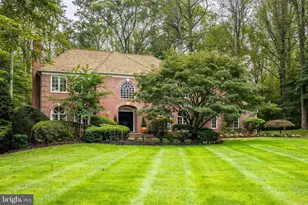
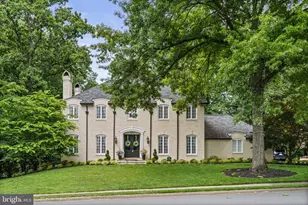
Full Property Details for 7845 Old Dominion Dr
General
- Rent: $9,000
- Status: Active
- Type: Single Family
- Source: BrightMLSMidAtlantic
- MLS ID: VAFX2326732
- Updated: 7/20/2026
- Added to Site: 12 day(s) ago
Rental Information
- Max. Lease (Mths): 36
- Min. Lease (Mths): 12
- Rent Includes: HVAC Maint, Lawn Service, Pest Control, Trash Removal
Interior
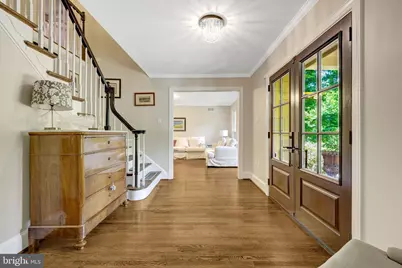
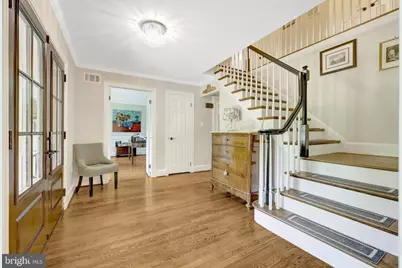
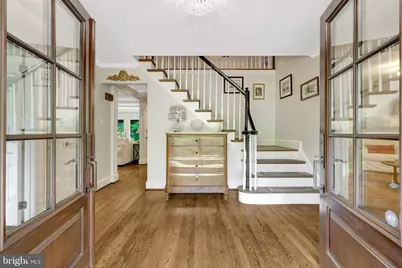
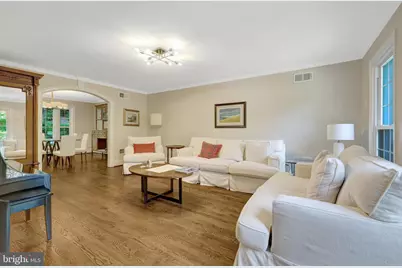
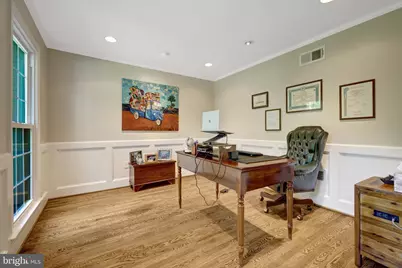
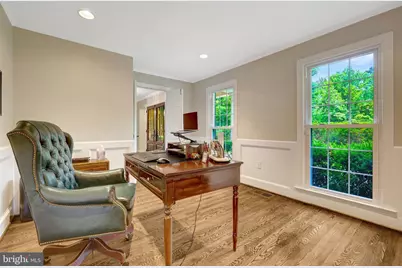
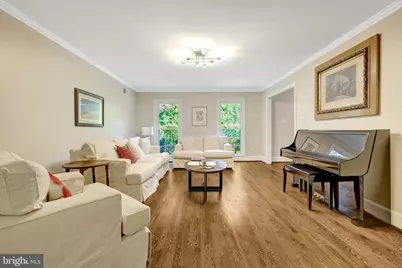
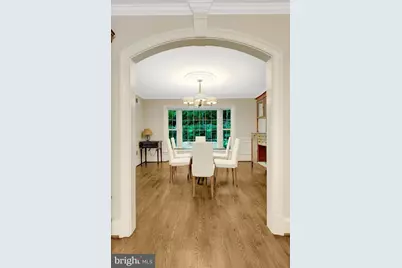
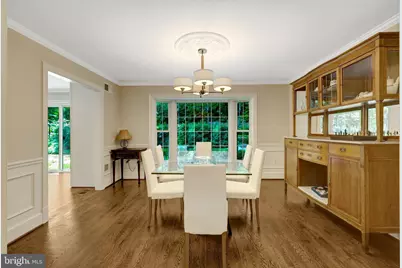
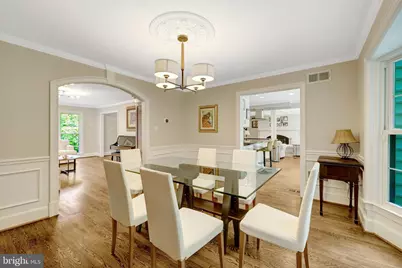
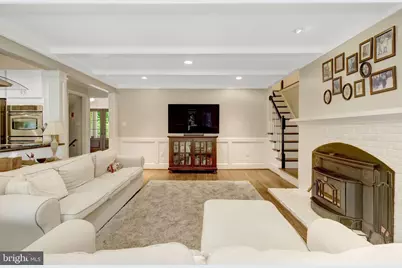
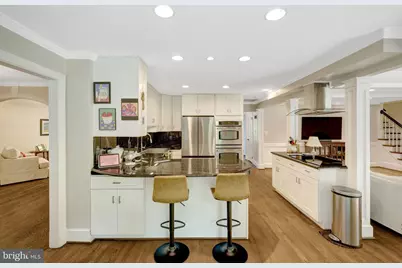
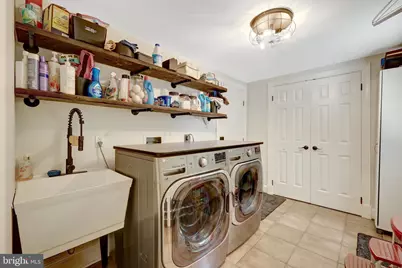
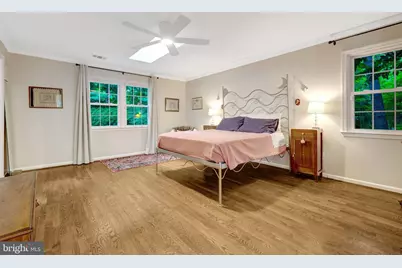
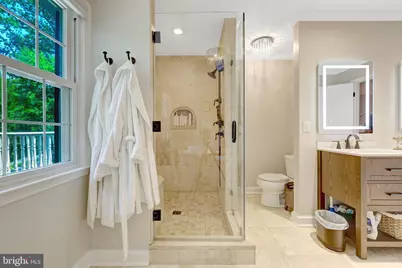
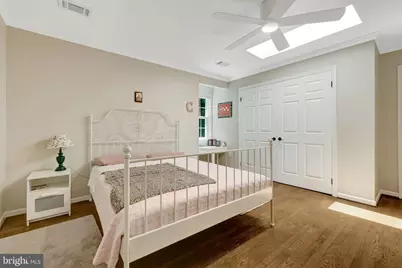
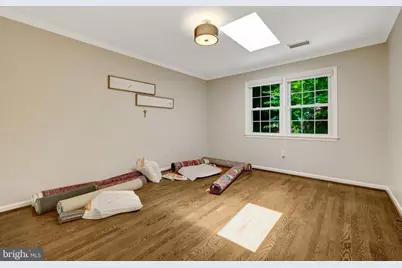
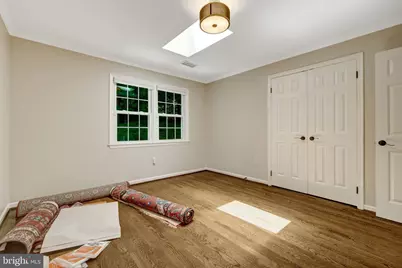
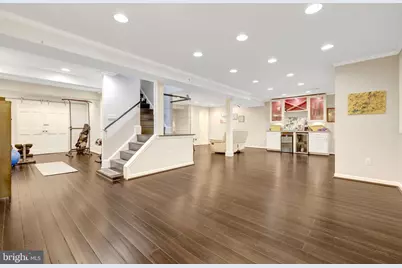
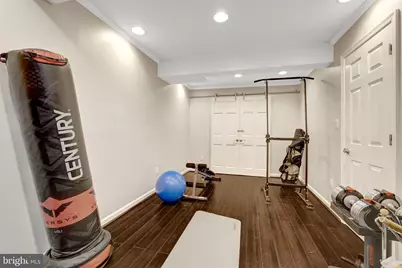
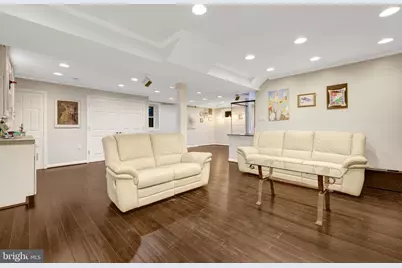
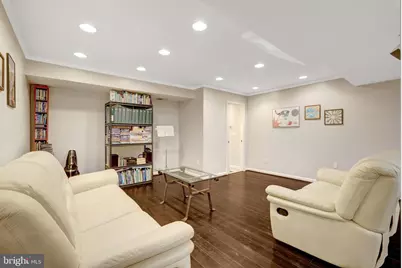
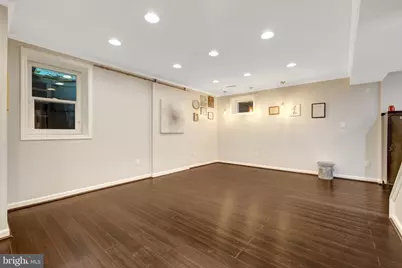
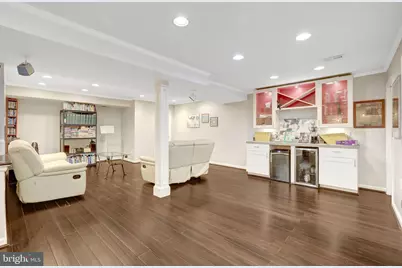
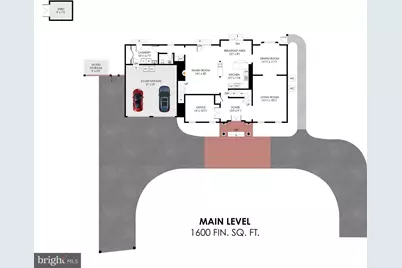
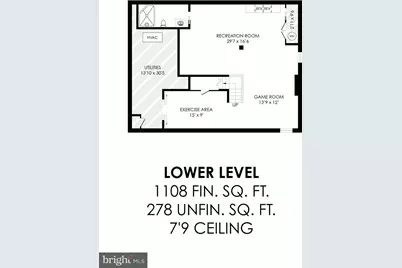
- Rooms/Areas: Living Room, Dining Room, Primary Bedroom, Bedroom 2, Bedroom 3, Bedroom 4, Bedroom 5, Kitchen, Family Room, Foyer, Breakfast Room, Laundry, Office, Recreation Room, Storage Room, Bathroom 2, Bathroom 3, Primary Bathroom, Half Bath
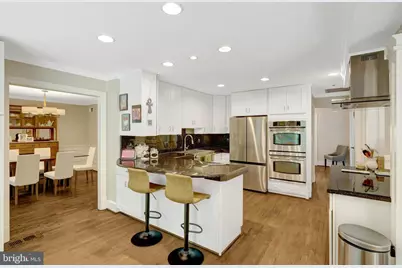
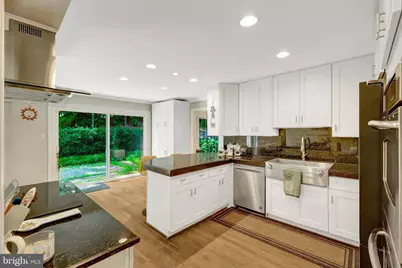
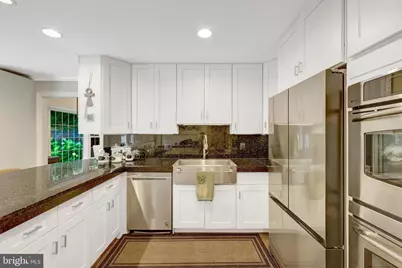
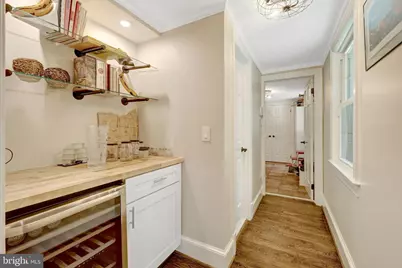
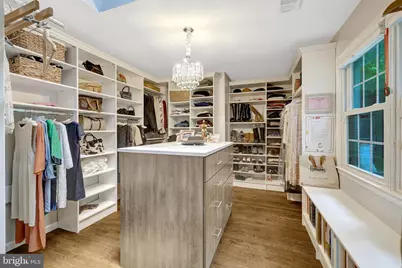
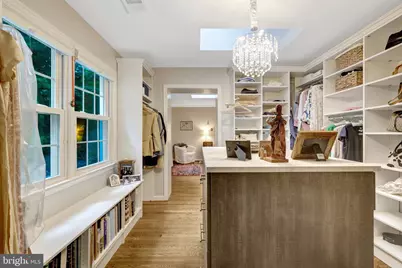
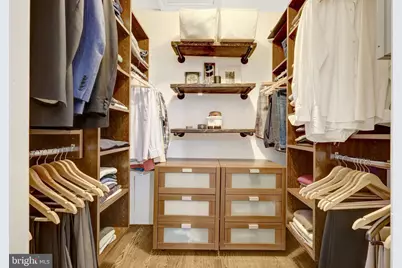
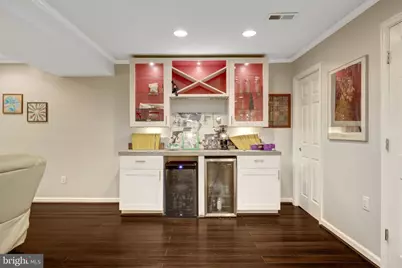
- Interior Features: Bar, Breakfast Area, Attic, Additional Stairway, Ceiling Fan(s), Combination Kitchen/Living, Family Room Off Kitchen, Formal/Separate Dining Room, Stove - Wood, Upgraded Countertops, Walk-in Closet(s), Wine Storage, Wood Floors
- Fireplace: Yes
- Number of Fireplaces: 1
- Fireplace(s): Insert, Brick, Free Standing, Mantel(s)
- Appliances: Dishwasher, Cooktop, Dryer - Electric, Dryer - Front Loading, ENERGY STAR Clothes Washer, ENERGY STAR Dishwasher, ENERGY STAR Refrigerator, Freezer, Oven - Double, Stainless Steel Appliances, Washer - Front Loading, Water Conditioner - Owned
- Flooring: Hardwood, Heated
Rooms
- Total Bathrooms: 5
- Full Bathrooms: 4
- Half Bathrooms: 1
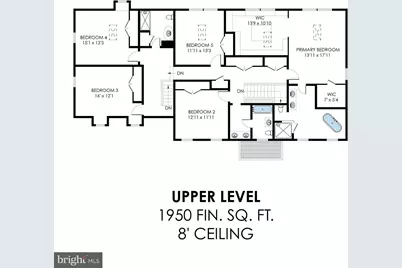
- Upper Floor Baths: 3
- Upper - Full Baths: 3
- Main Floor Baths: 1
- Main - 1/2 Baths: 1
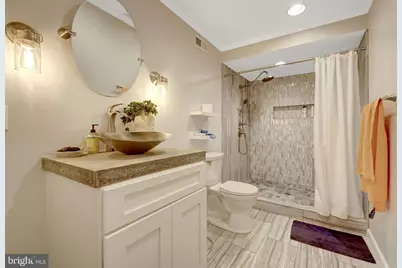
- Lower Floor Baths: 1
- Lower - Full Baths: 1
- Total Bedrooms: 5
- Bedrooms Upper: 5
Additional Information
- Security/Safety: Carbon Monoxide Detector(s), Exterior Cameras, Fire Detection System, Main Entrance Lock, Security System, Smoke Detector
Exterior
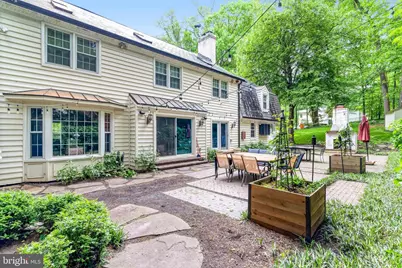
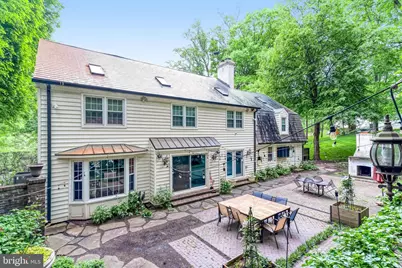
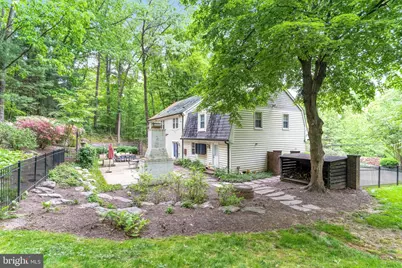
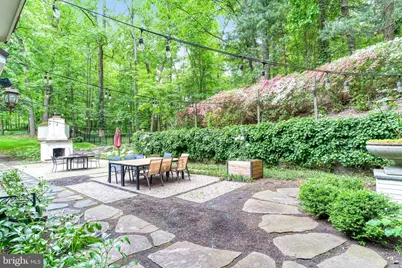
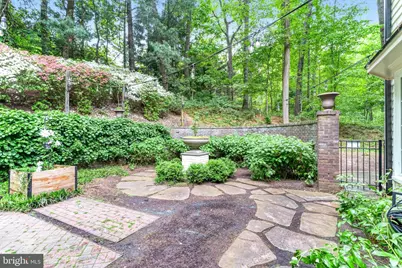
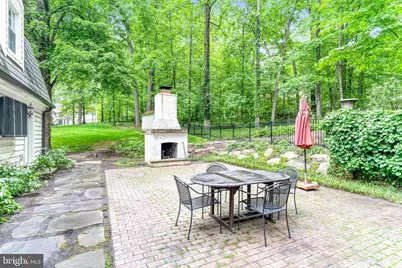
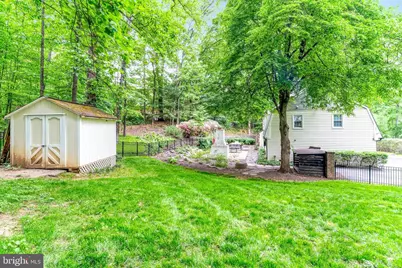
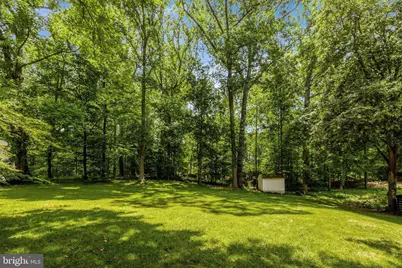
- Exterior Features: Chimney Cap(s), Extensive Hardscape, Exterior Lighting, Flood Lights, Gutter System, Lawn Sprinkler, Outbuilding(s), Stone Retaining Walls
- Porch/Patio/Deck: Patio(s)
Parking
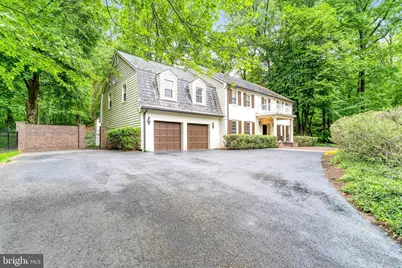
- Garage: Yes
- Garage Spaces: 2
- Total Spaces: 9
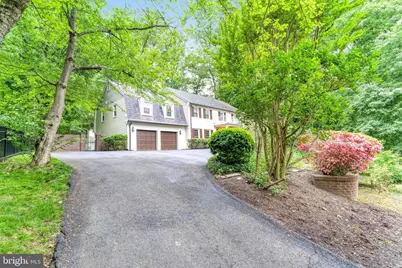
- Parking Features: Asphalt Driveway, Circular Driveway, Private
- Parking Type: Attached Garage, Driveway
- Garage Description: Oversized, Inside Access
Location
- County: FAIRFAX
- Subdivision: JEWELL KIRBY KEROHER
- Cross Streets: Swinks Mill Road/Spring Hill Road
- Driving Directions: Old Dominion
School Information
- School District: Fairfax County Public Schools
- Elementary School: Spring Hill
- Middle School: Cooper
- High School: Langley
Community
- Pets Allowed: Yes
- Pets: Case by Case Basis, Pet Addendum/Deposit, Number Lim
Heating & Cooling
- Central air: Yes
- Cooling Type: Central A/C
- Cooling Fuel: Electric
- Heating Type: Heat Pump - Oil BackUp, Central, Heat Pump(s), Programmable Thermostat
- Heating Fuel: Electric, Central, Oil
- Water Heater: Electric
Utilities
- Sewer: On Site Septic
- Water: Well
- Utility Description: Cable TV Available, Multiple Phone Lines
Structural Information
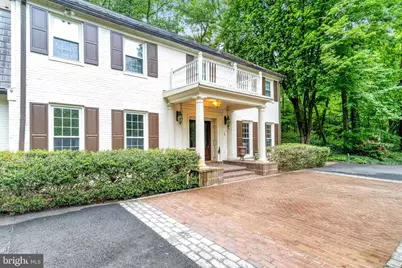
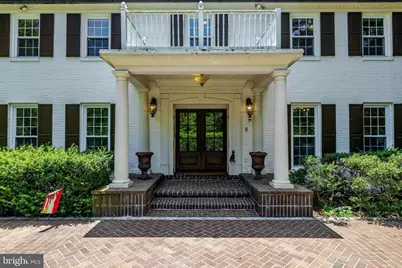
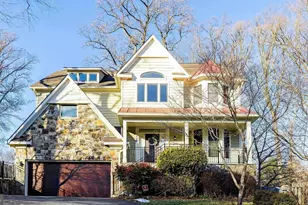
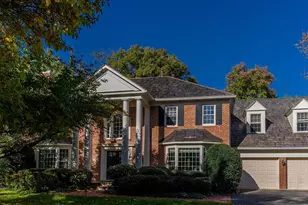
- Architectural Style: Colonial
- Structure Type: Detached
- Construction: Brick Front, Vinyl Siding, Blown-In Insulation, Copper Plumbing
- Basement: Yes
- Basement Desc.: Daylight, Partial, Full, Connecting Stairway, Heated, Improved, Interior Access, Space For Rooms, Sump Pump, Water Proofing System, Windows
- Foundation: Active Radon Mitigation, Slab, Crawl Space
- Roof: Copper
- Walls/Ceilings: Dry Wall
- Stories Description: Lower 1, Main, Upper 1
- Square Feet: 5,150
- Sq. Ft. Source: Estimated
- Living Area: 4,750 Sq. Ft.
- Finished Above Grnd: 3,550 Sq. Ft.
- Finished Below Grnd: 1,200 Sq. Ft.
- Year Built: 1977
- Year Built Source: Assessor
- Property Condition: Excellent
Unit Information
Lot Features
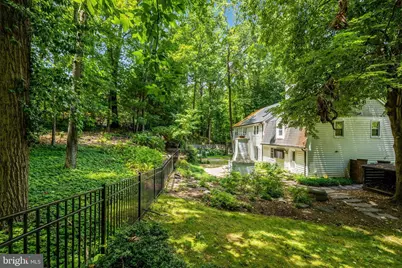
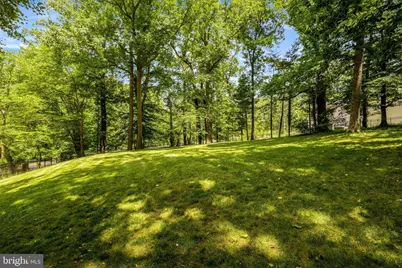
- Property View: Garden/Lawn, Trees/Woods
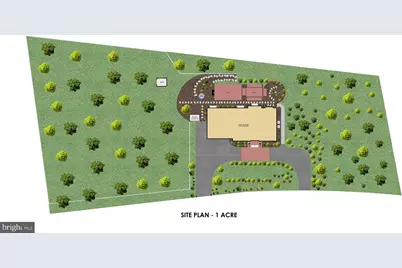
- Lot Size (Acres): 1
- Lot Size (Sq. Ft.): 43,573
- Lot Size Source: Assessor
- Zoning: 110
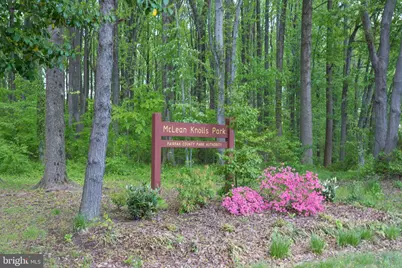
- Lot Description: Backs - Parkland, Backs to Trees, Front Yard, Landscaping, No Thru Street, Not In Development, Partly Wooded, Rear Yard, SideYard(s), Trees/Wooded
- Fencing (Description): Rear, Wrought Iron
Financial Considerations
- Price Per Sq. Ft.: $2.54
- Application Fee: $55
- Security Deposit: $9,000
- Pet Deposit: $1,000
- Tenant Pays: Frozen Waterpipe Damage, Insurance, Internet, Light Bulbs/Filters/Fuses/Alarm Care, Utilities - All
- Tax Total Finished Sq. Ft.: 3550
Disclosures and Reports
Listed by Long & Foster Real Estate, Inc., Julie Nirschl