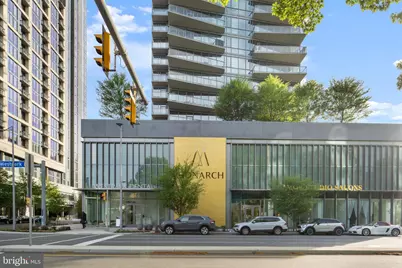
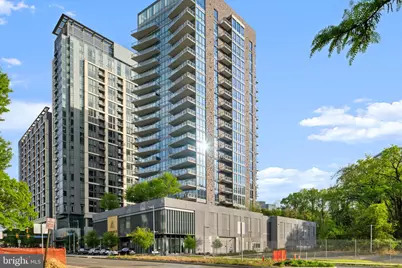
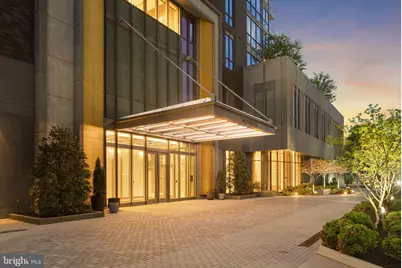
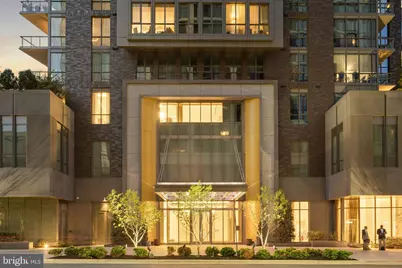
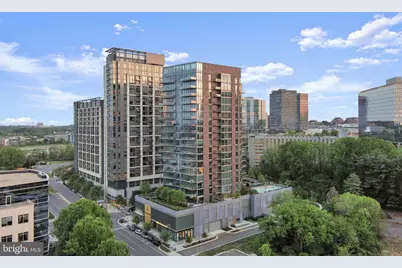
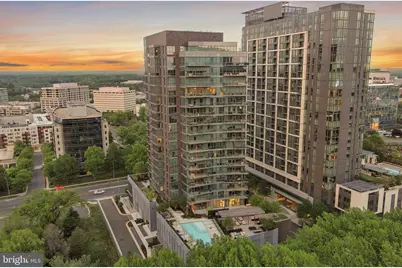
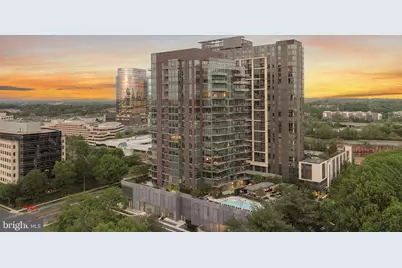
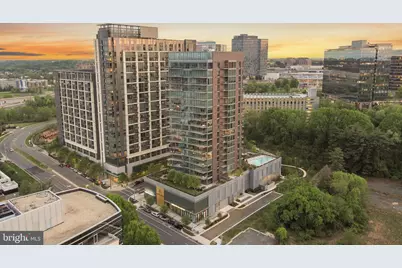
This is a carousel with tiles that activate property listing cards. Use the previous and next buttons to navigate.
1/53
$729,900
This is a carousel with tiles that activate property listing cards. Use the previous and next buttons to navigate.
1/53
Property Description
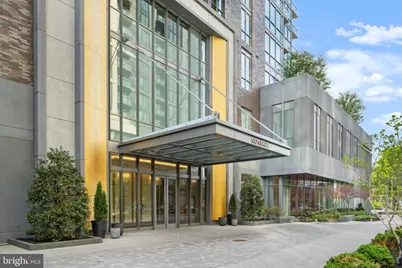
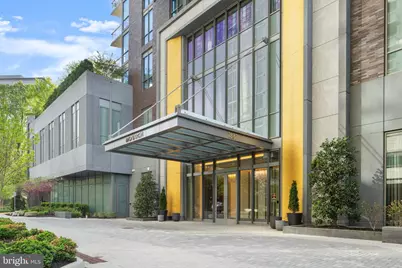
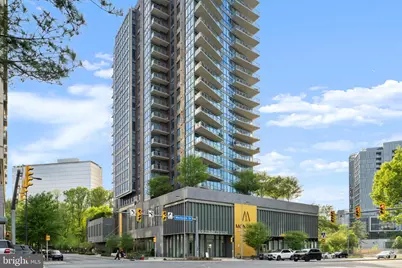
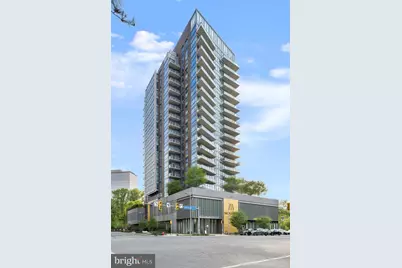
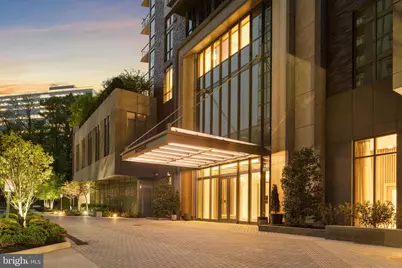
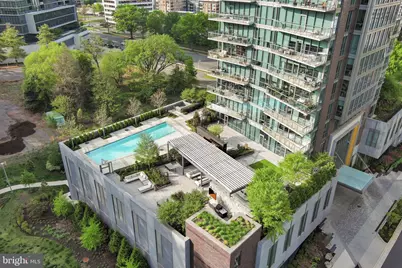
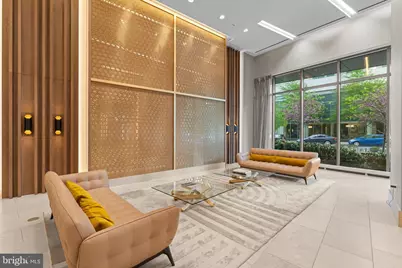
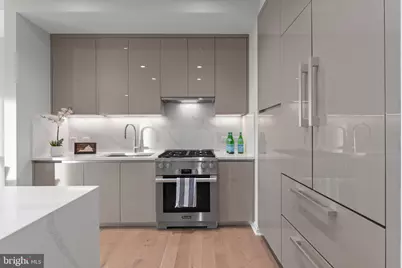
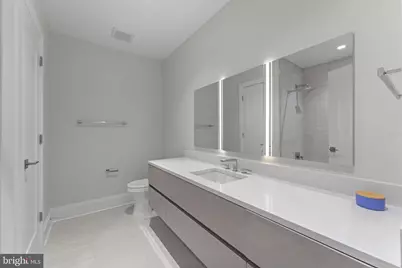
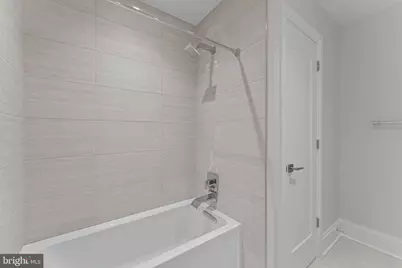
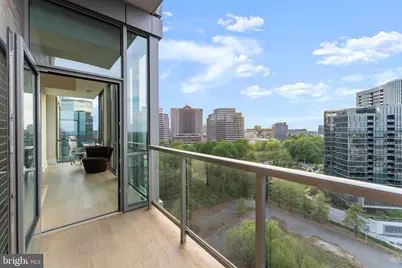
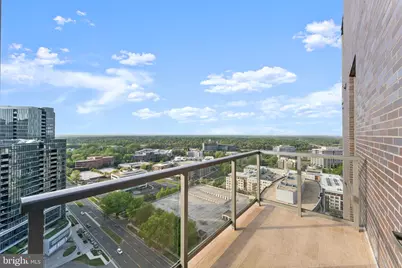
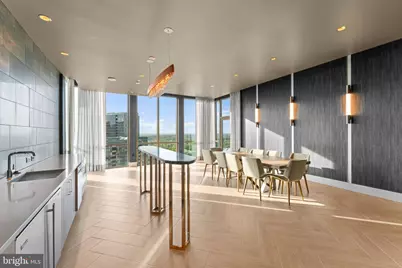
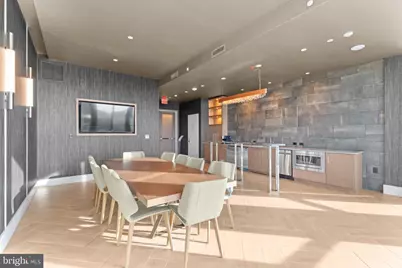
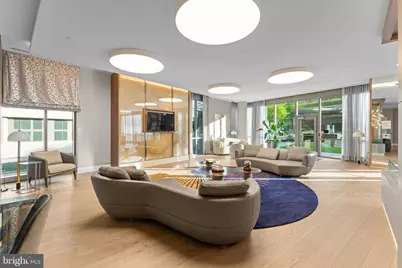
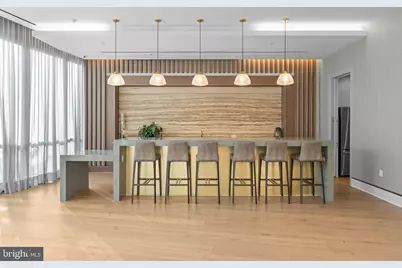
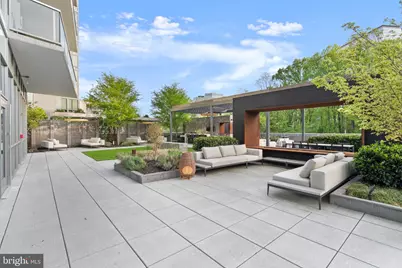
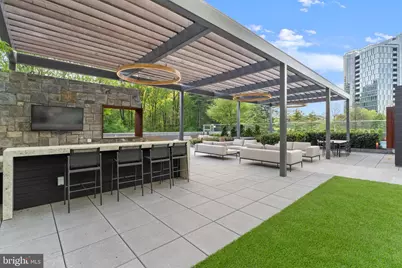
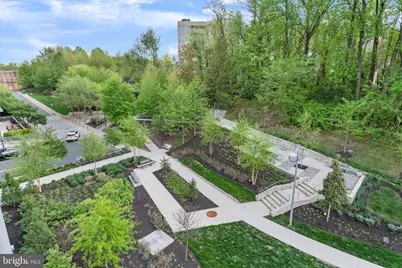
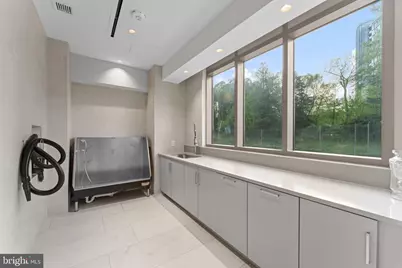
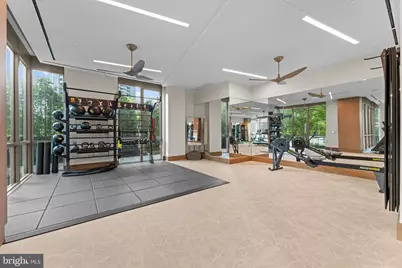
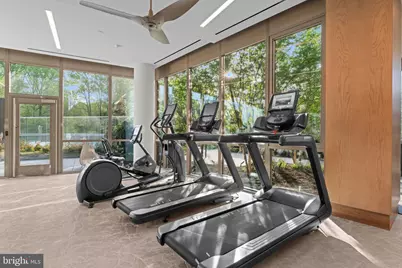
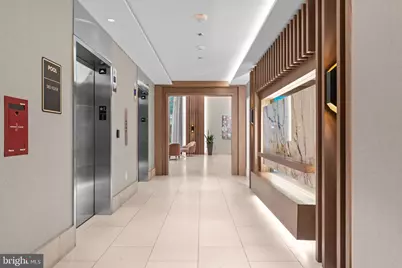
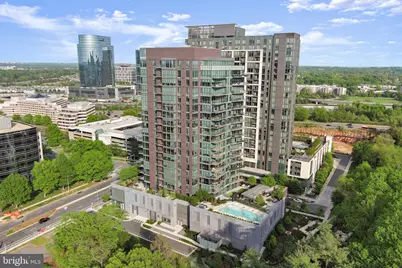
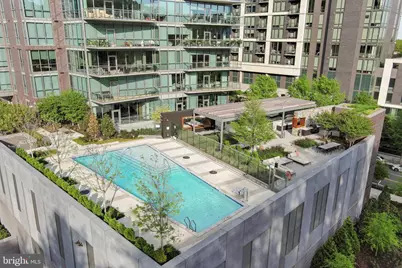
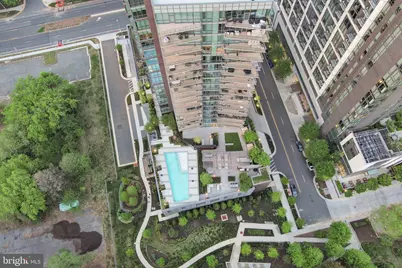
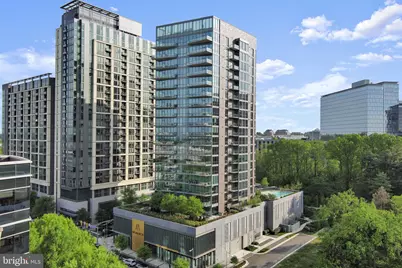
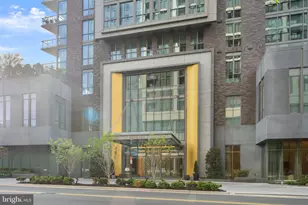
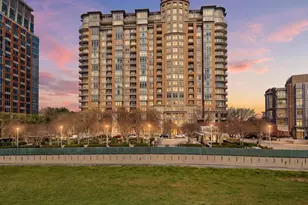
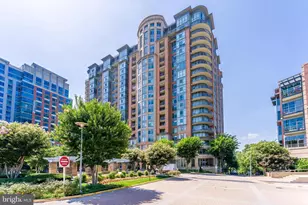
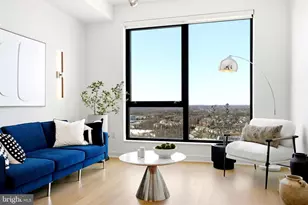
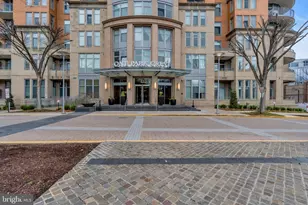
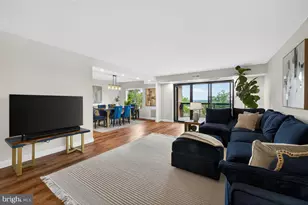
Back on the market, new improved price! Experience the pinnacle of luxury living at The Monarch, Northern Virginia's premier full-service high-rise. This exceptional residence offers expansive, light-filled interiors, thoughtfully designed for modern sophistication and effortless comfort. This is the highest-floored one-bedroom with a balcony in the entire building! Private balcony facing east for fantastic sunrises! Stunning floor-to-ceiling glass walls for maximum natural light! Upon entry, you're greeted by wide-plank engineered hardwood flooring, soaring ceilings, and elegant recessed lighting that enhance the home's open, airy ambiance. The chef's kitchen is a true centerpiece, featuring premium Miele appliances, custom cabinetry, and a striking quartz waterfall island-perfect for both everyday living and upscale entertaining. Separate space for home office! The primary suite serves as a private retreat, bathed in natural light and complete with a spacious walk-in closet and a spa-inspired en-suite bath with high-end finishes. Residents of The Monarch enjoy a truly elevated lifestyle with white-glove amenities, including 24-hour concierge service, secure elevator access, and professional property management. Resort-style offerings include a beautifully designed outdoor pool and lounge, a state-of-the-art fitness center, elegant club rooms, landscaped courtyards with fire pits, and thoughtfully curated social and work spaces. Pet owners will appreciate the convenient on-site grooming station. Neighborhood favorites include: Agora Tysons Mediterranean Restaurant | Wren Tysons | Wegmans | Starr Hill Tysons Brewpub | Stellina Pizzeria | Capital One Hall | The Palm - Tysons | Fleming's Prime Steakhouse & Wine Bar | FRESHFARM Farmers Market Thursdays in season. Blocks to Silver Line Metro!
Full Property Details
Full Property Details for 7887 Jones Branch Dr #1503
General
- Price: $729,900
- HOA FEE: $961/month
- Taxes: $8,990 (2025)
- Status: Active
- Type: Condo
- Source: BrightMLSMidAtlantic
- MLS ID: VAFX2332616
- Updated: 9/15/2026
- Added to Site: 51 day(s) ago
Rooms
Bathrooms
- Total Bathrooms: 1
- Full Bathrooms: 1
- Main Floor Baths: 1
- Main - Full Baths: 1
Bedrooms
- Total Bedrooms: 1
- Bedrooms Main & Up: 1
Additional Information
- Shared Amenities: Bar/Lounge, Common Grounds, Community Center, Concierge, Elevator, Exercise Room, Fitness Center
- Shared Pool: Yes
- Pool: Yes
Parking
- Garage: Yes
- Garage Spaces: 1
- Total Spaces: 1
- Parking Type: Parking Garage
- Garage Description: Underground, Garage Door Opener
Location
- County: FAIRFAX
- Subdivision: TYSONS CORNER
- Cross Streets: Westpark
- Driving Directions: From the Beltway (I495), take Route 123 South towards Vienna. Make first right onto Tysons Blvd then right at the light onto Westpark Drive. The building is on the left at the intersection with Jones Branch Drive.
School Information
- School District: Fairfax County Public Schools
- High School: Marshall
Community
- Assoc. Fees Include: Common Area Maintenance, Lawn Maintenance, Management, Pool(s), Reserve Funds, Snow Removal, Water
- Pets Allowed: Yes
- Pets: Cats OK, Dogs OK
Heating & Cooling
- Central air: Yes
- Cooling Type: Central A/C
- Cooling Fuel: Electric
- Heating Type: Forced Air
- Heating Fuel: Electric
- Water Heater: Natural Gas
Utilities
- Sewer: Other
- Water: Public
Structural Information
- Architectural Style: Contemporary, Traditional, Unit/Flat
- Structure Type: Hi-Rise 9+ Floors
- Construction: Other
- Entry Floor Number: 15
- Stories Description: Main
- Square Feet: 880
- Sq. Ft. Source: Estimated
- Living Area: 880 Sq. Ft.
- Finished Above Grnd: 880 Sq. Ft.
- Year Built: 2023
- Year Built Source: Estimated
Lot Features
- Zoning: 360
- Lot Description: Backs to Trees
Financial Considerations
- Price Per Sq. Ft.: $829.43
- Condo Fee: $961
- Condo Fee Freq: Monthly
- Assessment Year: 2026
- County Tax: $8,368
- County Tax Freq: Annually
- Tax w/Assessment: $767,810
- Tax Amount: $8,990
- Tax Year: 2025
Disclosures and Reports
- Ownership: Condominium
- Condo: Yes
Listed by Samson Properties, Robert J Pichtel

Get Pre-Approved Today
Schools
Schools serving 7887 Jones Branch Dr #1503
School District:Fairfax County Public Schools
| Name | Grades | Distance |
|---|---|---|
Westbriar Elementary School 1741 Pine Valley Drive, Vienna, VA 22182 | K-6 | 1.4 mi |
Kilmer Middle School 8100 Wolftrap Road, Vienna, VA 22182 | 7-8 | 1.5 mi |
Marshall High School 7731 Leesburg Pike, Falls Church, VA 22043 | 9-12 | 1.4 mi |
Disclaimer:
School attendance boundaries provided by ATTOM Data Solutions and are for reference only. Contact the school directly to verify enrollment eligibility.
Price & Sales History for 7887 Jones Branch Dr #1503
Date
Details
Price
Change
Source
8/01/2026
Listed
$729,900
-1.36%
MLS
7/17/2023
Sold
$740,000
—
Public Record
Disclaimer: Historical sales information is derived from public records provided by the county offices. Information is not guaranteed and should be independently verified.
Tax History
Tax History for 7887 Jones Branch Dr #1503
Year
Property Taxes
Change
Tax Assessment
Change
2024
$8,580
—
$745,450
5%
2024
$8,580
100%
$709,950
100%
2023
—
—
Disclaimer: Historical tax information is derived from public records provided by the county offices. Information is not guaranteed and should be independently verified.
Estimate the Cost
Estimate the Cost for 7887 Jones Branch Dr #1503
7887 Jones Branch Drive #1503, McLean, VA 22102 (MLS# VAFX2332616) is a Condo property with 1 bedroom and 1 full bathroom. 7887 Jones Branch Drive #1503 is currently listed for $729,900 and was received on August 01, 2026. Want to learn more about 7887 Jones Branch Drive #1503? Do you have questions about finding other Condo real estate for sale in McLean? You can browse all McLean real estate or contact a Coldwell Banker agent to request more information.