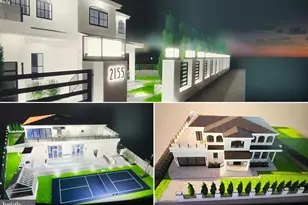
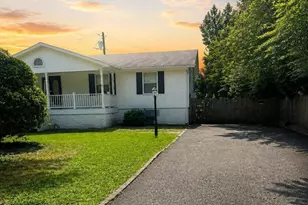
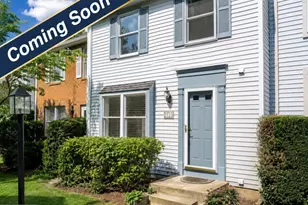
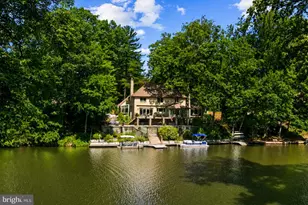
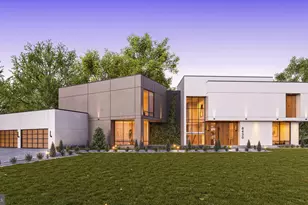
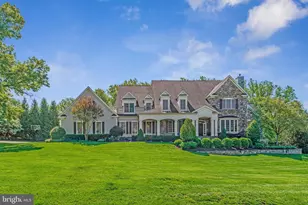
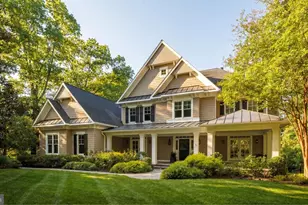
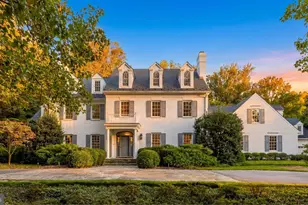
Full Property Details for 8133 Georgetown Pike
General
- Price: $6,150,000
- Taxes: $41,164 (2026)
- Status: Active
- Type: Single Family
- Source: BrightMLSMidAtlantic
- MLS ID: VAFX2340340
- Updated: 9/17/2026
- Added to Site: 1 day(s) ago
Interior
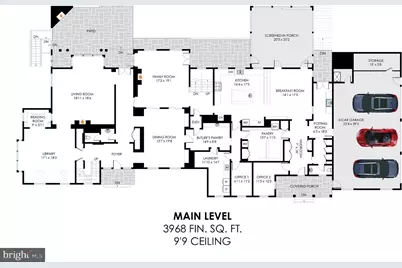
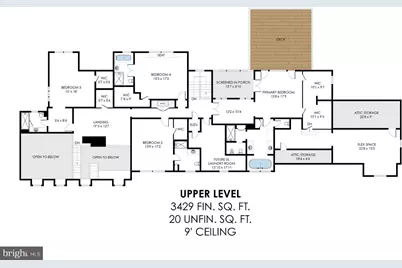
- Rooms/Areas: Living Room, Dining Room, Primary Bedroom, Sitting Room, Bedroom 2, Bedroom 3, Bedroom 4, Bedroom 5, Kitchen, Game Room, Family Room, Library, Foyer, Breakfast Room, Exercise Room, Laundry, Mud Room, Office, Recreation Room, Workshop, Bonus Room, Primary Bathroom, Full Bath, Half Bath, Screened Porch, Additional Bedroom
- Interior Features: Additional Stairway, Bar, Bathroom - Soaking Tub, Bathroom - Tub Shower, Bathroom - Walk-In Shower, Breakfast Area, Built-Ins, Butlers Pantry, Ceiling Fan(s), Chair Railings, Crown Moldings, Dining Area, Efficiency, Elevator, Exposed Beams, Floor Plan - Traditional, Formal/Separate Dining Room, Kitchen - Eat-In, Kitchen - Efficiency, Kitchen - Gourmet, Kitchen - Island, Pantry, Primary Bath(s), Recessed Lighting, Skylight(s), Walk-in Closet(s), Window Treatments, Wood Floors, Carpet
- Fireplace: Yes
- Number of Fireplaces: 4
- Fireplace(s): Brick, Stone, Wood, Gas/Propane, Mantel(s)
- Appliances: Built-In Microwave, Dishwasher, Disposal, Dryer - Front Loading, Extra Refrigerator/Freezer, Freezer, Oven - Wall, Oven/Range - Gas, Refrigerator, Six Burner Stove, Stainless Steel Appliances, Washer - Front Loading, Water Heater, Oven - Double
- Flooring: Hardwood, Marble, Stone, Ceramic Tile, Slate, Heated
Rooms
- Total Bathrooms: 10
- Full Bathrooms: 7
- Half Bathrooms: 3
- Upper Floor Baths: 5
- Upper - Full Baths: 5
- Main Floor Baths: 3
- Main - Full Baths: 1
- Main - 1/2 Baths: 2
- Lower Floor Baths: 2
- Lower - Full Baths: 1
- Lower - 1/2 Baths: 1
- Total Bedrooms: 8
- Bedrooms Upper: 7
- Bedrooms Lower: 1
- Laundry: Main Floor, Washer In Unit, Dryer In Unit
Additional Information
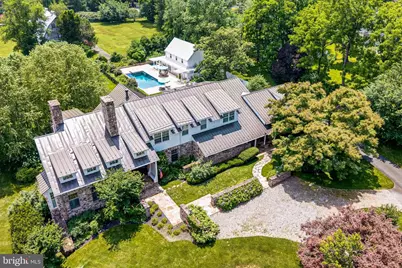
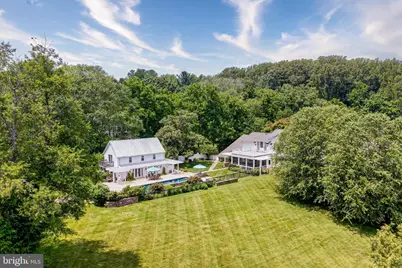
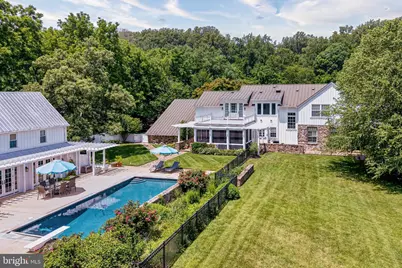
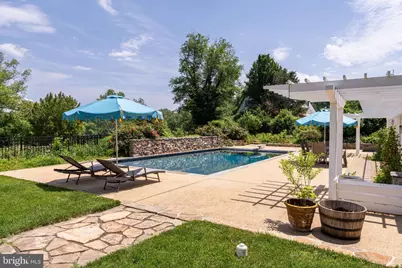
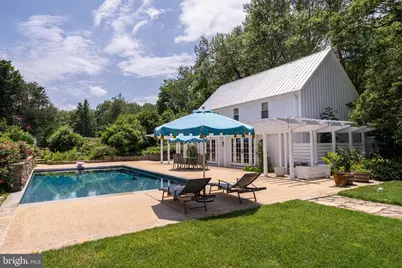
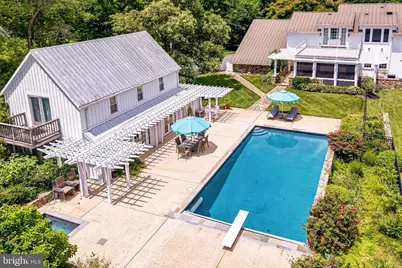
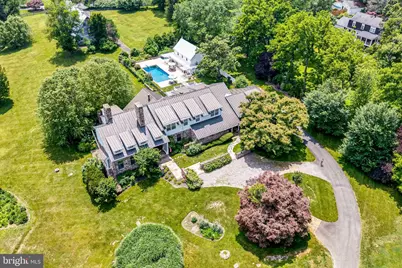
- Pool: Yes
- Private Pool: Yes
- Pool Description: In Ground
Exterior
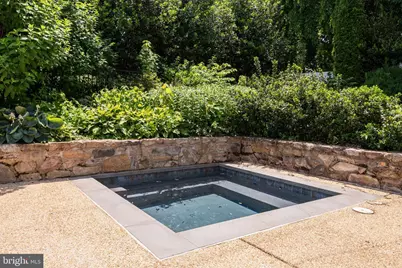
- Exterior Features: Extensive Hardscape, Exterior Lighting, Stone Retaining Walls, Hot Tub, Water Falls
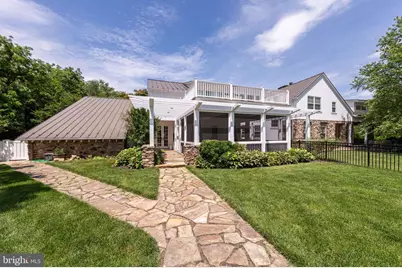
- Porch/Patio/Deck: Balcony, Deck(s), Screened, Patio(s), Porch(es), Terrac
Parking
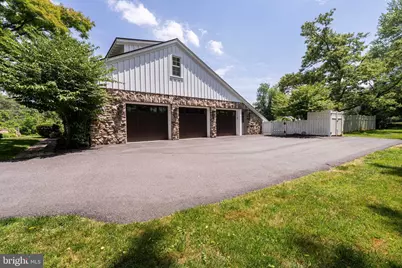
- Garage: Yes
- Garage Spaces: 3
- Total Spaces: 3
- Parking Features: Gravel Driveway, Paved Driveway
- Parking Type: Attached Garage, Driveway
- Garage Description: Built In, Garage - Side Entry, Garage Door Opener, Inside Access, Additional Storage Area, Oversized
Location
- County: FAIRFAX
- Driving Directions: From Georgetown Pike and 495, go west on Georgetown Pike. Just past Spring Hill Road, the property will be on your left.
School Information
- School District: Fairfax County Public Schools
- Elementary School: Spring Hill
- Middle School: Cooper
- High School: Langley
Community
- Pets Allowed: Yes
- Pets: No Pet Restrictions
Heating & Cooling
- Central air: Yes
- Cooling Type: Ceiling Fan(s), Central A/C, Dehumidifier, Programmable Thermostat
- Cooling Fuel: Electric
- Heating Type: Forced Air
- Heating Fuel: Natural Gas
- Water Heater: Multi-tank, Natural Gas
Utilities
- Sewer: Septic Exists, Private Septic Tank, Septic < # of BR
- Water: Private, Well
Structural Information
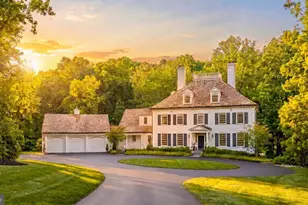
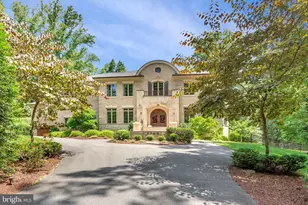
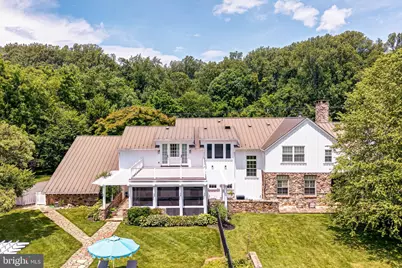
- Architectural Style: Farmhouse/National Folk, Transitional
- Structure Type: Detached
- Architect: Lococo Architecture
- Builder: Block Builders Group
- Construction: Combination, Stone
- Basement: Yes
- Basement Entrance: Yes
- Basement Desc.: Connecting Stairway, Daylight, Full, Fully Finished, Interior Access, Outside Entrance, Rear Entrance, Walkout Level, Windows
- Foundation: Slab
- Walls/Ceilings: 9'+ Ceilings, Beamed Ceilings, High, Vaulted Ceilings
- Windows: Casement, Double Hung, Transom
- Doors: Sliding Glass
- Stories Description: Lower 1, Main, Upper 1
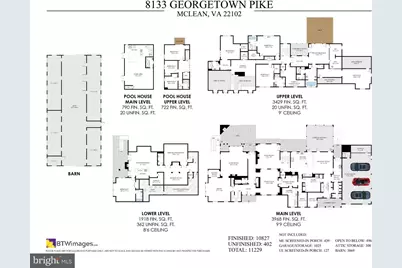
- Square Feet: 11,229
- Sq. Ft. Source: Estimated
- Living Area: 10,827 Sq. Ft.
- Finished Above Grnd: 8,909 Sq. Ft.
- Finished Below Grnd: 1,918 Sq. Ft.
- Unfin. Above Grnd: 40 Sq. Ft.
- Year Built: 2013
- Year Built Source: Assessor
- Property Condition: Very Good
Unit Information
- Bathrooms-Lower: 2
- Bedrooms-Lower: 1
Additional Structures
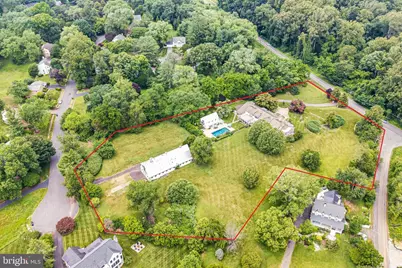
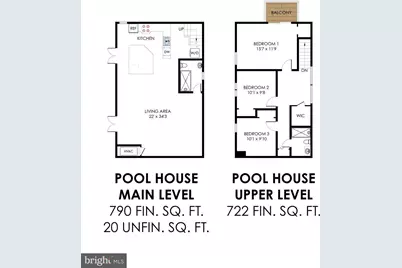
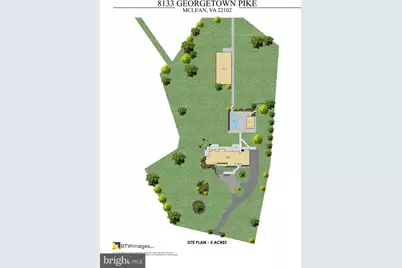
- Other Structures: Barn/Stable, Horse Stable, Pool Equipment Shed
Lot Features
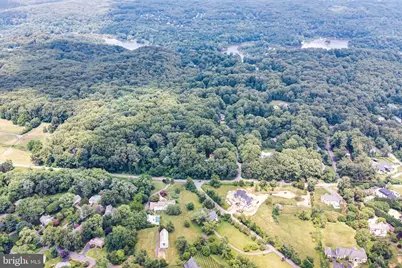
- Lot Size (Acres): 5
- Lot Size (Sq. Ft.): 217,800
- Lot Size Source: Assessor
- Zoning: 110
- Fencing (Description): Partially, Privacy
- Horse Property: Yes
- Horse Facility Desc.: Stable(s)
Financial Considerations
- Price Per Sq. Ft.: $690.31
- Assessment Year: 2026
- City/TownTax Freq: Annually
- County Tax: $39,187
- County Tax Freq: Annually
- Tax w/Assessment: $3,498,830
- Tax Amount: $41,164
- Tax Year: 2026
- Tax Total Finished Sq. Ft.: 7417
Disclosures and Reports
- Ownership: Fee Simple
- Inclusions: Ice maker in Bar Area, Irrigation System, Partial Home Generator, Beverage Fridge in Lower Level Bar, Beer Tap
- Lot Number: 46B
Listed by Serhant, Elizabeth W Conroy and Serhant, Colleen Stoltz






 NMLS#: 1598647