This is a carousel with tiles that activate property listing cards. Use the previous and next buttons to navigate.
1/1
$600,000
This is a carousel with tiles that activate property listing cards. Use the previous and next buttons to navigate.
1/1
Property Description
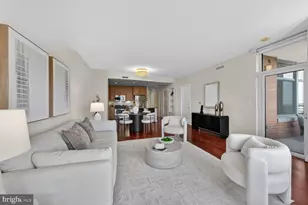
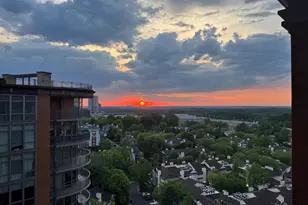
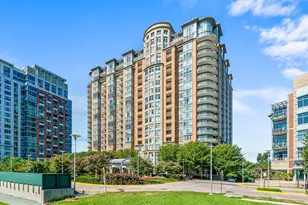
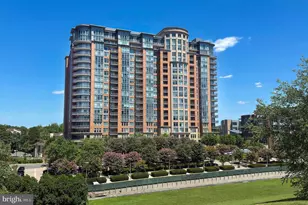
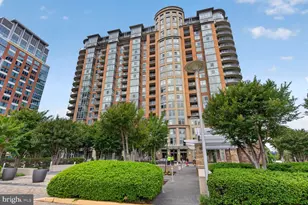
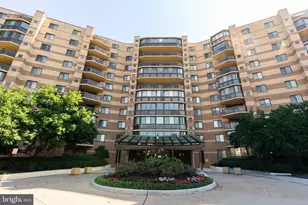
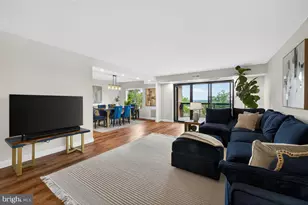
8220 Crestwood Heights Dr #1411 | One Park Crest LUXURY TYSONS CONDO FOR SALE | 1 BED + SEPARATE OFFICE | 2 FULL BATHS | MCLEAN HIGH SCHOOL PYRAMID THE LAYOUT ADVANTAGE: DUAL FULL BATHS & HOME OFFICE SUITE Experience unmatched scale, premium high-rise serenity, and design flexibility in this expansive 1,215 SQFT luxury condo-representing one of the largest one-bedroom floor plans available in the entire Tysons and McLean market. Perched high on the 14th floor of prestigious One Park Crest, this rare layout is a masterclass in spatial efficiency, offering the square footage of a traditional two-bedroom unit at a highly optimized price point. THE LAYOUT ADVANTAGE: DUAL FULL BATHS & HOME OFFICE SUITE True Home Office Wing: Unlike standard open-concept dens that spill into your living space, this unit features a structurally distinct, private executive office wing. It is an independent architectural alcove perfectly framed and ready for custom glass sliders or modern French doors-allowing a remote professional to easily establish complete acoustic privacy without sacrificing natural light. Two Full Bathrooms: A rare luxury asset for a one-bedroom floor plan, providing ultimate convenience for owners and guests alike. 14th Floor South-Facing Views: A wall of glass and a private balcony flood the entire home with brilliant southern sunlight while offering tranquil courtyard and tree-lined vistas. Gourmet Chef's Kitchen: Equipped with gas cooking, premium stainless steel appliances, a granite center island, and rich hardwood flooring that flows seamlessly into the expansive main living area. THE LOCATION MATRIX: WALK TO TYSONS METRO & CORPORATE HQs Nestled in the ultra-convenient, highly walkable urban epicenter of Tysons (Walk Score: 7.0/10), this residence offers immediate proximity to everything that drives Northern Virginia value: Transit & Shopping: Short walk to the Silver Line Metro and world-class retail/dining at Tysons Galleria and Tysons Corner Center. Employment Centers: Minutes from the national corporate headquarters of Capital One, Booz Allen Hamilton, Hilton, and major tech hubs. Elite Schools: Located within the highly coveted, top-rated Fairfax County Public Schools pyramid: Spring Hill Elementary, Longfellow Middle, and McLean High School. Commuter Arteries: Instant access to I-495 (Capital Beltway), Rt 123, Rt 7, and the Dulles Access Road. ALL-INCLUSIVE VALUE: THE MATH OF ONE PARK CREST LIVING Your monthly condo fee delivers a predictable, cost-efficient financial framework by covering almost all operational utility costs: Gas, Water, Sewer, Trash, 24-Hour Security, and Resort-Style Amenities. Rooftop Pool & Sky Lounge: Panoramic, sweeping vistas of the Northern Virginia skyline. Premium Health Club: Fully equipped fitness center and on-site community spaces. White-Glove Service: 24-hour concierge, secure elevator access, an elegant library, assigned secure underground garage parking (1 space conveys), and private on-site guest suites available for visiting family. Security & Staff: Covers 24-hour security, security gate, management, and reserve funds. Recreation: Includes access to the pool, health club/fitness center, and community center. Beyond your door, indulge in world-class amenities: a rooftop pool with panoramic vistas, a fitness center, 24-hour concierge, and a library. Nestled in the heart of Tysons with immediate access to premier dining and the McLean High School pyramid, this is more than a home-it is your private overlook above the city.
Full Property Details
Full Property Details for 8220 Crestwood Heights Dr #1411
General
- Sold For: $600,000
- HOA FEE: $809/month
- Taxes: $7,157 (2026)
- Status: Closed
- Type: Condo
- Source: BrightMLSMidAtlantic
- MLS ID: VAFX2310138
- Added to Site: 54 day(s) ago
Interior
- Rooms/Areas: Den
- Interior Features: Bathroom - Tub Shower, Bathroom - Walk-In Shower, Combination Dining/Living, Combination Kitchen/Dining, Combination Kitchen/Living, Entry Level Bedroom, Floor Plan - Open, Floor Plan - Traditional, Kitchen - Eat-In, Kitchen - Island, Kitchen - Table Space, Primary Bath(s), Walk-in Closet(s), Wood Floors
- Appliances: Built-In Microwave, Built-In Range, Dishwasher, Disposal, Dryer, Dryer - Electric, Exhaust Fan, Icemaker, Oven/Range - Gas, Refrigerator, Washer
- Flooring: Engineered Wood
Rooms
Bathrooms
- Total Bathrooms: 2
- Full Bathrooms: 2
- Main Floor Baths: 2
- Main - Full Baths: 2
Bedrooms
- Total Bedrooms: 1
- Bedrooms Main & Up: 1
Other Rooms
- Laundry: Dryer In Unit, Has Laundry, Washer In Unit
Additional Information
- Shared Amenities: Common Grounds, Community Center, Elevator, Exercise Room, Fitness Center, Library, Meeting Room, Other, Party Room, Picnic Area, Pool - Rooftop, Recreational Center, Security, Swimming Pool
- Shared Pool: Yes
- Pool: Yes
- Security/Safety: 24 hour security, Desk in Lobby, Exterior Cameras, Main Entrance Lock, Monitored, Motion Detectors, Security System, Smoke Detector, Sprinkler System - Indoor, Surveillance Sys
Exterior
- Exterior Features: BBQ Grill, Flood Lights, Roof Deck, Sidewalks
Parking
- Garage: Yes
- Garage Spaces: 1
- Assigned Spaces: 1
- Total Spaces: 1
- Parking Features: Assigned, Lighted Parking, Parking Space Conveys
- Parking Type: Parking Garage
- Garage Description: Underground
Location
- County: FAIRFAX
- Subdivision: ONE PARK CREST CONDOMINIUM
- Building Name: ONE PARK CREST CONDO
- Cross Streets: WestPark Drive
- Driving Directions: Head north on Tysons One Pl then Turn right onto Westpark Dr then turn right to stay on Westpark Dr Turn right onto Park Run Dr and then tuen left onto Crestwood Heights Dr Turn right to stay on Crestwood Heights Dr
- Location Details: Suburban
School Information
- School District: Fairfax County Public Schools
- Elementary School: Spring Hill
- Middle School: Longfellow
- High School: McLean
Community
- Assoc. Fees Include: Alarm System, All Ground Fee, Common Area Maintenance, Gas, Health Club, Heat, Insurance, Lawn Maintenance, Management, Other, Parking Fee, Pest Control, Pool(s), Recreation Facility, Reserve Funds, Road Maintenance, Security Gate, Sewer, Snow Removal, Trash, Water
- Pets Allowed: Yes
- Pets: No Pet Restrictions
Heating & Cooling
- Central air: Yes
- Cooling Type: Central A/C
- Cooling Fuel: Electric
- Heating Type: Forced Air
- Heating Fuel: Natural Gas
- Water Heater: Natural Gas
Utilities
- Sewer: Public Sewer
- Water: Public
- Utility Description: Cable TV Available, Electric Available, Natural Gas Available, Phone Available, Sewer Available, Water Available
Structural Information
- Architectural Style: Colonial
- Structure Type: Hi-Rise 9+ Floors
- Builder: One Park Crest
- Construction: Other
- Entry Floor Number: 14
- Elevator(s ): 4
- Stories Description: Main
- Square Feet: 1,215
- Sq. Ft. Source: Assessor
- Living Area: 1,215 Sq. Ft.
- Finished Above Grnd: 1,215 Sq. Ft.
- Year Built: 2008
- Year Built Source: Estimated
Unit Information
- Unit Floor in Bldg.: 1
Lot Features
- Property View: Courtyard, Trees/Woods
- Zoning: 350
Financial Considerations
- Price Per Sq. Ft.: $506.17
- Condo Fee: $809
- Condo Fee Freq: Monthly
- Assessment Year: 2026
- County Tax: $6,661
- County Tax Freq: Semi-Annually
- Tax w/Assessment: $593,450
- Tax Amount: $7,157
- Tax Year: 2026
- Terms: Standard Sale
- Tax Total Finished Sq. Ft.: 1215
Disclosures and Reports
- Ownership: Condominium
- Condo: Yes
- Inclusions: Bathroom - Tub Shower, Bathroom - Walk-In Shower, Combination Dining/Living, Combination Kitchen/Dining, Combination Kitchen/Living, Entry Level Bedroom, Floor Plan - Open, Floor Plan-Traditional, Kitchen - Eat-In, Kitchen - Island, Kitchen - Table Space, Primary Bath(s), Walk-in Closet(s), Wood Floors; No Fireplace; Built-In Microwave, Built-In Range, Dishwasher, Disposal, Dryer, Dryer - Electric, Exhaust Fan, Icemaker, Oven/Range - Gas, Refrigerator, Washer; Accessibility Features: 48"+ Halls,
Listed by Keller Williams Realty, Tanbir K Marwah
Sold by Unrepresented, Unrepresented

Get Pre-Approved Today
Schools
Schools serving 8220 Crestwood Heights Dr #1411
School District:Fairfax County Public Schools
| Name | Grades | Distance |
|---|---|---|
Spring Hill Elementary School, McLean, VA 8201 Lewinsville Road, McLean, VA 22102 | K-6 | 0.7 mi |
Longfellow Middle School 2000 Westmoreland Street, Falls Church, VA 22043 | 7-8 | 3.2 mi |
Mclean High School 1633 Davidson Road, McLean, VA 22101 | 9-12 | 2.3 mi |
Disclaimer:
School attendance boundaries provided by ATTOM Data Solutions and are for reference only. Contact the school directly to verify enrollment eligibility.
Price & Sales History for 8220 Crestwood Heights Dr #1411
Date
Details
Price
Change
Source
6/30/2026
Sold
$600,000
-2.44%
MLS
5/16/2026
Listed
$615,000
—
MLS
Disclaimer: Historical sales information is derived from public records provided by the county offices. Information is not guaranteed and should be independently verified.
8220 Crestwood Heights Drive #1411, McLean, VA 22102 (MLS# VAFX2310138) is a Condo property that was sold at $600,000 on June 30, 2026. Want to learn more about 8220 Crestwood Heights Drive #1411? Do you have questions about finding other Condo real estate for sale in McLean? You can browse all McLean real estate or contact a Coldwell Banker agent to request more information.