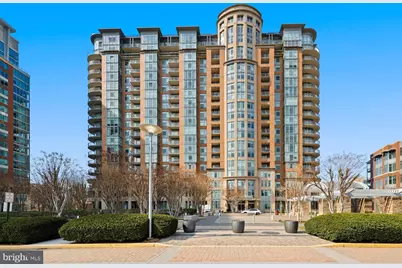
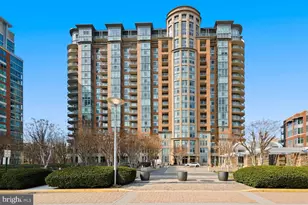
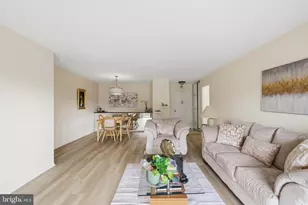
Full Property Details for 8220 Crestwood Heights Dr #419
General
- Sold For: $480,000
- HOA FEE: $809/month
- Taxes: $5,849 (2026)
- Status: Closed
- Type: Condo
- Source: BrightMLSMidAtlantic
- MLS ID: VAFX2298410
- Added to Site: 191 day(s) ago
Interior
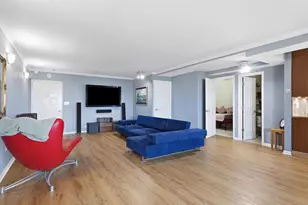
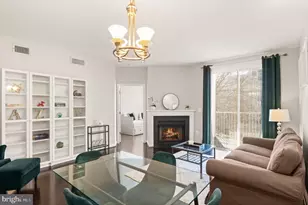
- Rooms/Areas: Living Room, Primary Bedroom, Kitchen, Den, Primary Bathroom, Half Bath
- Interior Features: Kitchen - Gourmet, Combination Dining/Living, Primary Bath(s), Upgraded Countertops, Window Treatments, Wood Floors, Floor Plan - Open, Walk-in Closet(s), Ceiling Fan(s), Recessed Lighting
- Appliances: Dishwasher, Disposal, Dryer, Microwave, Oven/Range - Gas, Refrigerator, Washer, Dryer - Front Loading, Stove
- Flooring: Hardwood
Rooms
- Total Bathrooms: 2
- Full Bathrooms: 1
- Half Bathrooms: 1
- Main Floor Baths: 2
- Main - Full Baths: 1
- Main - 1/2 Baths: 1
- Total Bedrooms: 1
- Bedrooms Main & Up: 1
- Laundry: Washer In Unit, Dryer In Unit
Additional Information
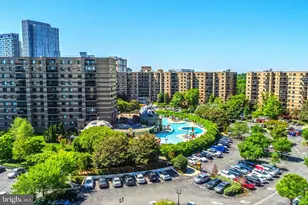
- Shared Amenities: Concierge, Elevator, Exercise Room, Pool - Outdoor, Swimming Pool, Library, Party Room, Guest Suites, Security, Common Grounds, Club House, Fitness Center
- Shared Pool: Yes
- Pool: Yes
- Security/Safety: Desk in Lobby, 24 hour security, Main Entrance Lock
Exterior
- Porch/Patio/Deck: Balcony
Parking
- Garage: Yes
- Garage Spaces: 1
- Assigned Spaces: 1
- Total Spaces: 1
- Parking Features: Assigned
- Parking Type: Parking Garage
- Garage Description: Covered Parking
Location
- County: FAIRFAX
- Subdivision: ONE PARK CREST
- Building Name: ONE PARK CREST
- Driving Directions: From the I-495 beltway, take exit 46A onto Rt 123 S, turn Rt onto Tysons Blvd, Turn L onto Park Run Dr, Turn L onto Crestwood Heights Dr.
School Information
- School District: Fairfax County Public Schools
- Elementary School: Spring Hill
- Middle School: Longfellow
- High School: McLean
Community
- Assoc. Fees Include: Ext Bldg Maint, Lawn Maintenance, Management, Insurance, Pool(s), Reserve Funds, Recreation Facility, Snow Removal, Trash, Gas, Water, Other
- Pets Allowed: Yes
- Pets: Dogs OK, Cats OK
Heating & Cooling
- Central air: Yes
- Cooling Type: Central A/C
- Cooling Fuel: Electric
- Heating Type: Forced Air
- Heating Fuel: Electric
- Water Heater: Electric
Utilities
- Sewer: Public Sewer
- Water: Public
Structural Information
- Architectural Style: Contemporary
- Structure Type: Hi-Rise 9+ Floors
- Model: HALCYON
- Construction: Brick, Stone
- Entry Floor Number: 4
- Stories Description: Main
- Square Feet: 1,061
- Sq. Ft. Source: Estimated
- Living Area: 1,061 Sq. Ft.
- Finished Above Grnd: 1,061 Sq. Ft.
- Year Built: 2008
- Year Built Source: Estimated
Lot Features
- Property View: Courtyard
- Zoning: 350
Financial Considerations
- Price Per Sq. Ft.: $489.16
- Condo Fee: $809
- Condo Fee Freq: Monthly
- Assessment Year: 2026
- County Tax: $5,444
- County Tax Freq: Annually
- Tax w/Assessment: $465,610
- Tax Amount: $5,849
- Tax Year: 2026
- Terms: Standard Sale
Disclosures and Reports
- Ownership: Condominium
- Condo: Yes
Listed by Redfin Corporation, Cheryl H Wood
Sold by Long & Foster Real Estate, Inc., Ehab H Hammad