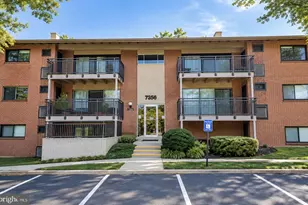
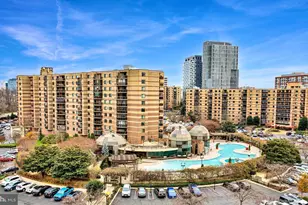
Full Property Details for 8340 Greensboro Dr #1007
General
- Sold For: $605,000
- HOA FEE: $952/month
- Taxes: $4,747 (2020)
- Status: Closed
- Type: Condo
- Source: BrightMLSMidAtlantic
- MLS ID: VAFX2301072
- Added to Site: 179 day(s) ago
Interior
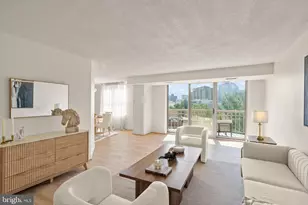
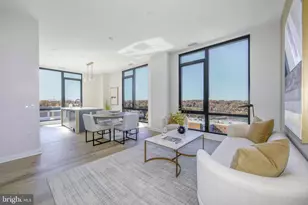
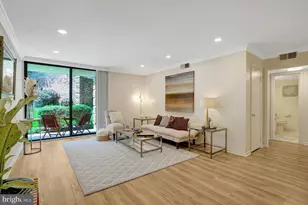
- Rooms/Areas: Living Room, Dining Room, Bedroom 2, Kitchen, Foyer, Bedroom 1, Other, Storage Room, Bathroom 1, Bathroom 2
- Interior Features: Ceiling Fan(s), Elevator, Kitchen - Eat-In, Primary Bath(s), Walk-in Closet(s), Bathroom - Walk-In Shower, Combination Dining/Living, Dining Area, Floor Plan - Open, Kitchen - Island, Kitchen - Gourmet, Recessed Lighting, Window Treatments
- Appliances: Built-In Microwave, Dishwasher, Disposal, Dryer - Electric, Dryer - Front Loading, Dual Flush Toilets, Exhaust Fan, Refrigerator, Stainless Steel Appliances, Washer - Front Loading, Washer/Dryer Stacked
- Flooring: Laminate Plank
Rooms
- Total Bathrooms: 2
- Full Bathrooms: 2
- Main Floor Baths: 2
- Main - Full Baths: 2
- Total Bedrooms: 2
- Bedrooms Main & Up: 2
- Laundry: Dryer In Unit, Washer In Unit
Additional Information
- Shared Amenities: Basketball Courts, Common Grounds, Community Center, Elevator, Extra Storage, Fitness Center, Fencing, Gated Community, Library, Jog/Walk Path, Meeting Room, Party Room, Picnic Area, Pool - Indoor, Pool - Outdoor, Putting Green, Security, Sauna, Soccer Field, Storage Bin, Tennis Courts, Tot Lots/Playground, Volleyball Courts
- Shared Pool: Yes
- Pool: Yes
- Security/Safety: 24 hour security, Exterior Cameras, Main Entrance Lock, Smoke Detector
Exterior
- Exterior Features: Extensive Hardscape, Exterior Lighting, Lawn Sprinkler, Play Area, Play Equipment, Sidewalks, Sport Court, Secure Storage, Stone Retaining Walls, Tennis Court(s), Street Lights, Water Fountains
- Porch/Patio/Deck: Enclosed, Balcony
Parking
- Garage: Yes
- Garage Spaces: 1
- Assigned Spaces: 1
- Total Spaces: 1
- Parking Features: Assigned, Electric Vehicle Charging Station(s), Parking Space Conveys, Unassigned
- Parking Type: Attached Garage, Parking Lot
- Garage Description: Additional Storage Area, Underground
Location
- County: FAIRFAX
- Subdivision: ROTONDA
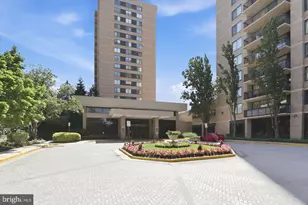
- Building Name: ROTONDA
- Cross Streets: International
- Driving Directions: GPS
School Information
- School District: Fairfax County Public Schools
- Elementary School: Spring Hill
- Middle School: Cooper
- High School: Langley
Community
- Assoc. Fees Include: Ext Bldg Maint, Gas, Pool(s), Recreation Facility, Parking Fee, Reserve Funds, Security Gate, Sauna, Sewer, Trash, Water
- Pets Allowed: Yes
- Pets: Dogs OK, Cats OK, Case by Case Basis
Heating & Cooling
- Central air: Yes
- Cooling Type: Central A/C
- Cooling Fuel: Electric
- Heating Type: Forced Air
- Heating Fuel: Electric
- Water Heater: Natural Gas, Instant Hot Water
Utilities
- Sewer: Public Sewer
- Water: Public
Structural Information
- Architectural Style: Traditional
- Structure Type: Hi-Rise 9+ Floors
- Model: G
- Construction: Brick, Block
- Entry Floor Number: 10
- Elevator(s ): 3
- Stories Description: Main
- Square Feet: 1,444
- Sq. Ft. Source: Estimated
- Living Area: 1,444 Sq. Ft.
- Finished Above Grnd: 1,444 Sq. Ft.
- Year Built: 1978
- Year Built Source: Estimated
- Property Condition: Excellent
Lot Features
- Property View: Panoramic, Scenic Vista, Mountain
- Zoning: 230
- Fencing (Description): Fully
Financial Considerations
- Price Per Sq. Ft.: $439.75
- Condo Fee: $952
- Condo Fee Freq: Monthly
- Other Fee: $600
- Other Fee Freq.: One Time
- Assessment Year: 2020
- County Tax: $4,426
- County Tax Freq: Semi-Annually
- Tax w/Assessment: $427,230
- Tax Amount: $4,747
- Tax Year: 2020
- Terms: Standard Sale
Disclosures and Reports
- Ownership: Condominium
- Condo: Yes
- Inclusions: Washer, Dryer, Refrigerator, Microwave, Wine cooler
Listed by Samson Properties, Mohamad Ahmadinejad
Sold by Unrepresented, Unrepresented







![[Address not provided], Falls Church, VA 22041 - Photo 1](https://m.cbhomes.com/p/343/VAFX2338796/3E5E5704C69D42B/s23cc.webp)