This is a carousel with tiles that activate property listing cards. Use the previous and next buttons to navigate.
1/1
$525,000
This is a carousel with tiles that activate property listing cards. Use the previous and next buttons to navigate.
1/1
Property Description
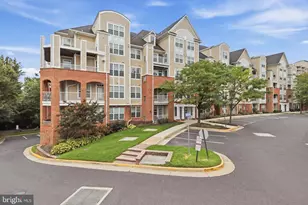
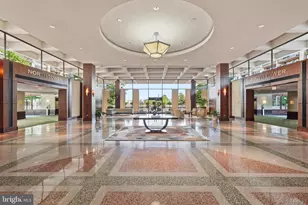
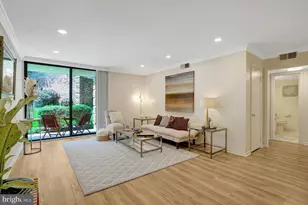
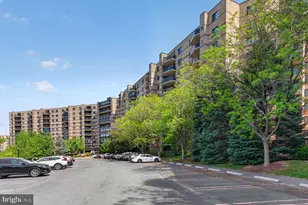
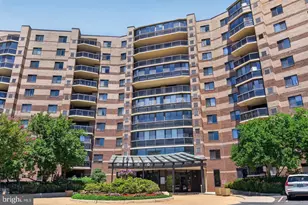
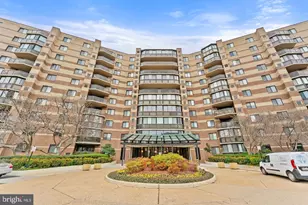
Don't miss the sunset views from this rarely available penthouse unit! Perched above it all and flooded with natural light, this beautiful top-floor condo in McLean's distinguished Rotonda Condominium is the one you've been waiting for. Fully remodeled top-to-bottom, this move-in-ready home features upgraded white kitchen cabinetry, tasteful Quartz countertops, a fun tile backsplash, stainless steel appliances (including a secondary beverage fridge), and pantry space. The spacious living and dining area is open and highly functional, with unsurpassed views from the large private balcony. The fantastic owner's suite features a large walk-in closet, secondary closet space, and a stunning bathroom renovation. The two-part bath balances form and function beautifully - eye-catching finishes like the mosaic tile sink wall and patterned floor tile, with the added convenience of a sink area separated from the shower and commode. The bedroom itself is oversized with plenty of room for a multi-functional layout, and those western views remain a constant focal point. On the opposite side of the unit, a secondary bedroom offers a large walk-in closet and another fully renovated bath with new cabinetry, Quartz countertops, and a beautifully upgraded shower. And when you're ready for fresh air, step out to the private balcony - just as eye-catching at night as it is during the day. In terms of amenities, you'll be hard-pressed to find a community with more to offer. The Rotonda features a massive community center (fully remodeled in 2016), indoor and outdoor pools, a 2,100 sq ft fitness center, a putting green, tennis and basketball courts, a sand volleyball court, a mini soccer field, a walking path, ponds, a children's play area, grilling areas, game rooms, a pet area, a fenced dog park, a general store, a business center, a car wash, and more - all tucked behind a gated entrance, yet less than two blocks from the heart of Tysons Corner and the Silver Line Metro. Don't miss your chance to live on top of it all!
Full Property Details
Full Property Details for 8340 Greensboro Dr #1011
General
- Sold For: $525,000
- HOA FEE: $782/month
- Taxes: $5,572 (2025)
- Status: Closed
- Type: Condo
- Source: BrightMLSMidAtlantic
- MLS ID: VAFX2312574
- Added to Site: 48 day(s) ago
Interior
- Rooms/Areas: Living Room, Dining Room, Primary Bedroom, Bedroom 2, Kitchen, Foyer, Bathroom 2, Primary Bathroom
Rooms
Bathrooms
- Total Bathrooms: 2
- Full Bathrooms: 2
- Main Floor Baths: 2
- Main - Full Baths: 2
Bedrooms
- Total Bedrooms: 2
- Bedrooms Main & Up: 2
Additional Information
- Shared Amenities: Club House, Common Grounds, Community Center, Elevator, Exercise Room, Gated Community, Party Room, Pool - Indoor, Pool - Outdoor, Swimming Pool, Tennis Courts, Other
- Shared Pool: Yes
- Pool: Yes
Parking
- Total Spaces: 2
- Parking Type: Parking Lot
Location
- County: FAIRFAX
- Subdivision: ROTONDA
- Building Name: THE ROTONDA CONDO
- Driving Directions: Easy to locate via GPS
School Information
- School District: Fairfax County Public Schools
Community
- Assoc. Fees Include: Common Area Maintenance, Ext Bldg Maint, Management, Pool(s), Reserve Funds, Sewer, Snow Removal, Trash, Water
- Pets Allowed: Yes
- Pets: Case by Case Basis
Heating & Cooling
- Central air: Yes
- Cooling Type: Central A/C, Ceiling Fan(s)
- Cooling Fuel: Electric
- Heating Type: Forced Air
- Heating Fuel: Natural Gas
- Water Heater: Other
Utilities
- Sewer: Public Sewer
- Water: Public
Structural Information
- Architectural Style: Traditional
- Structure Type: Hi-Rise 9+ Floors
- Construction: Concrete, Brick
- Entry Floor Number: 10
- Stories Description: Main
- Square Feet: 1,132
- Sq. Ft. Source: Assessor
- Living Area: 1,132 Sq. Ft.
- Finished Above Grnd: 1,132 Sq. Ft.
- Year Built: 1978
- Year Built Source: Assessor
- Property Condition: Excellent
Lot Features
- Zoning: 230
Financial Considerations
- Price Per Sq. Ft.: $463.78
- Condo Fee: $782
- Condo Fee Freq: Monthly
- Assessment Year: 2026
- County Tax: $5,186
- County Tax Freq: Annually
- Tax w/Assessment: $471,280
- Tax Amount: $5,572
- Tax Year: 2025
- Terms: Standard Sale
- Tax Total Finished Sq. Ft.: 1132
Disclosures and Reports
- Ownership: Condominium
- Condo: Yes
Listed by Real Broker, LLC, Diane P Schline
Sold by Hana Realty & Investment, Ui K Chung

Get Pre-Approved Today
Schools
Schools serving 8340 Greensboro Dr #1011
School District:Fairfax County Public Schools
| Name | Grades | Distance |
|---|---|---|
Spring Hill Elementary School, McLean, VA 8201 Lewinsville Road, McLean, VA 22102 | K-6 | 0.9 mi |
Longfellow Middle School 2000 Westmoreland Street, Falls Church, VA 22043 | 7-8 | 3.3 mi |
Mclean High School 1633 Davidson Road, McLean, VA 22101 | 9-12 | 2.5 mi |
Disclaimer:
School attendance boundaries provided by ATTOM Data Solutions and are for reference only. Contact the school directly to verify enrollment eligibility.
Price & Sales History for 8340 Greensboro Dr #1011
Date
Details
Price
Change
Source
6/15/2026
Sold
$525,000
—
MLS
5/21/2026
Listed
$525,000
—
MLS
Disclaimer: Historical sales information is derived from public records provided by the county offices. Information is not guaranteed and should be independently verified.
8340 Greensboro Drive #1011, McLean, VA 22102 (MLS# VAFX2312574) is a Condo property that was sold at $525,000 on June 15, 2026. Want to learn more about 8340 Greensboro Drive #1011? Do you have questions about finding other Condo real estate for sale in McLean? You can browse all McLean real estate or contact a Coldwell Banker agent to request more information.