This is a carousel with tiles that activate property listing cards. Use the previous and next buttons to navigate.
1/1
$385,000
This is a carousel with tiles that activate property listing cards. Use the previous and next buttons to navigate.
1/1
Property Description
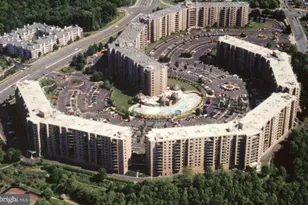
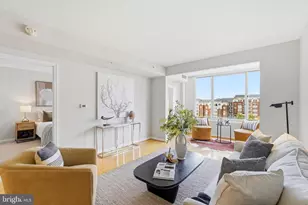
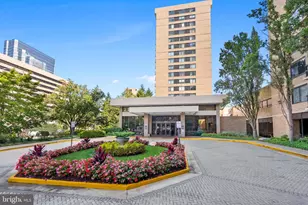
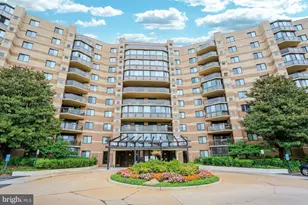
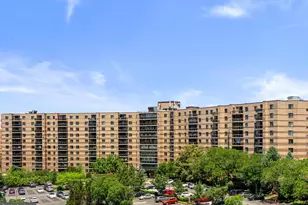
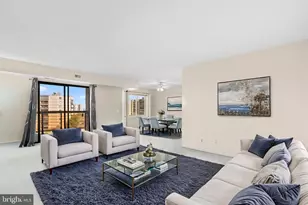
Priced to Sell - Seller Motivated! Don't miss this exceptional opportunity to own a bright, ground-floor unit in the highly desirable Rotonda. Facing east and tucked away on the peaceful hillside at the rear of the building, the enclosed balcony and large windows fill the home with beautiful natural light. Recent updates include the electrical panel, refrigerator, Samsung cooktop, washer/dryer, and kitchen faucet. The unit offers abundant closet space, plus a dedicated storage unit conveniently located in the building. Ample resident and guest parking is available both in front of and behind the building. The Rotonda is situated on 33 beautifully landscaped acres, offering a tranquil, park-like setting with scenic walking paths. Residents enjoy an impressive array of resort-style amenities, including indoor and outdoor spa-style swimming pools, four lighted tennis courts overlooking two picturesque fountains and a gazebo, pickleball, volleyball, and basketball courts, a modern fitness center, EV charging stations, and a car wash area with vacuum and tire pressure station. Ideally located just minutes from Whole Foods Market, the Spring Hill and Greensboro Metro Stations, Tysons Corner, and major commuter routes including I-495, I-66, and the Dulles Toll Road (Route 267). A Metrobus stop is conveniently located at the Greensboro Gate, and Dulles International Airport is less than 10 miles away.
Full Property Details
Full Property Details for 8340 Greensboro Dr #106
General
- Sold For: $385,000
- HOA FEE: $744/month
- Taxes: $4,878 (2025)
- Status: Closed
- Type: Condo
- Source: BrightMLSMidAtlantic
- MLS ID: VAFX2328738
- Added to Site: 64 day(s) ago
Interior
- Interior Features: Combination Dining/Living, Pantry, Walk-in Closet(s)
- Appliances: Cooktop, Dishwasher, Disposal, Dryer, Oven - Double, Range Hood, Refrigerator, Washer
Rooms
Bathrooms
- Total Bathrooms: 2
- Full Bathrooms: 1
- Half Bathrooms: 1
- Main Floor Baths: 2
- Main - Full Baths: 1
- Main - 1/2 Baths: 1
Bedrooms
- Total Bedrooms: 1
- Bedrooms Main & Up: 1
Other Rooms
- Laundry: Dryer In Unit, Washer In Unit
Additional Information
- Shared Amenities: Community Center, Elevator, Exercise Room, Extra Storage, Game Room, Gated Community, Laundry Facilities, Pickleball Courts, Pool - Indoor, Picnic Area, Pool - Outdoor, Putting Green, Sauna, Swimming Pool, Tennis Courts
- Shared Pool: Yes
- Pool: Yes
- Security/Safety: Smoke Detector, Security Gate
Parking
- Total Spaces: 2
- Parking Features: Electric Vehicle Charging Station(s), Fenced, Lighted Parking, Permit Included
- Parking Type: Parking Lot
Location
- County: FAIRFAX
- Subdivision: ROTONDA
- Building Name: THE ROTONDA CONDO
- Driving Directions: Check the navigation.
- City Limits: Yes
School Information
- School District: Fairfax County Public Schools
- Elementary School: Spring Hill
- Middle School: Longfellow
- High School: Langley
Community
- Assoc. Fees Include: Lawn Maintenance, Management, Pest Control, Pool(s), Recreation Facility, Reserve Funds, Sauna, Security Gate, Sewer, Snow Removal, Trash, Water
- Pets Allowed: Yes
- Pets: Case by Case Basis, Number Limit
Heating & Cooling
- Cooling Type: Heat Pump(s)
- Cooling Fuel: Electric
- Heating Type: Heat Pump(s)
- Heating Fuel: Electric
- Water Heater: Natural Gas
Utilities
- Sewer: Public Septic, Public Sewer
- Water: Public
- Utility Description: Electric Available, Sewer Available, Water Available
Structural Information
- Architectural Style: Contemporary
- Structure Type: Hi-Rise 9+ Floors
- Construction: Brick, Concrete
- Entry Floor Number: 1
- Stories Description: Main
- Square Feet: 1,077
- Sq. Ft. Source: Assessor
- Living Area: 1,077 Sq. Ft.
- Finished Above Grnd: 1,077 Sq. Ft.
- Year Built: 1978
- Year Built Source: Assessor
- Property Condition: Good
Lot Features
- Zoning: 230
Financial Considerations
- Price Per Sq. Ft.: $389.97
- Condo Fee: $744
- Condo Fee Freq: Monthly
- Other Fee: $600
- Other Fee Freq.: One Time
- Assessment Year: 2026
- City/TownTax Freq: Annually
- County Tax: $4,540
- County Tax Freq: Annually
- Tax w/Assessment: $405,390
- Tax Amount: $4,878
- Tax Year: 2025
- Terms: Standard Sale
- Tax Total Finished Sq. Ft.: 1077
Disclosures and Reports
- Ownership: Condominium
- Condo: Yes
Listed by Samson Properties, Ulla Lifflander
Sold by Samson Properties, Mohamad Ahmadinejad

Get Pre-Approved Today
Schools
Schools serving 8340 Greensboro Dr #106
School District:Fairfax County Public Schools
| Name | Grades | Distance |
|---|---|---|
Spring Hill Elementary School, McLean, VA 8201 Lewinsville Road, McLean, VA 22102 | K-6 | 0.9 mi |
Longfellow Middle School 2000 Westmoreland Street, Falls Church, VA 22043 | 7-8 | 3.3 mi |
Mclean High School 1633 Davidson Road, McLean, VA 22101 | 9-12 | 2.5 mi |
Disclaimer:
School attendance boundaries provided by ATTOM Data Solutions and are for reference only. Contact the school directly to verify enrollment eligibility.
Price & Sales History for 8340 Greensboro Dr #106
Date
Details
Price
Change
Source
8/17/2026
Sold
$385,000
-8.33%
MLS
7/15/2026
Listed
$420,000
—
MLS
Disclaimer: Historical sales information is derived from public records provided by the county offices. Information is not guaranteed and should be independently verified.
8340 Greensboro Drive #106, McLean, VA 22102 (MLS# VAFX2328738) is a Condo property that was sold at $385,000 on August 17, 2026. Want to learn more about 8340 Greensboro Drive #106? Do you have questions about finding other Condo real estate for sale in McLean? You can browse all McLean real estate or contact a Coldwell Banker agent to request more information.