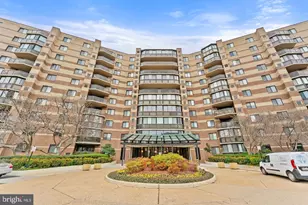
Full Property Details for 8340 Greensboro Dr #225
General
- Sold For: $435,000
- HOA FEE: $782/month
- Taxes: $5,296 (2025)
- Status: Closed
- Type: Condo
- Source: BrightMLSMidAtlantic
- MLS ID: VAFX2330334
- Added to Site: 55 day(s) ago
Interior
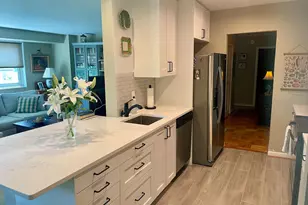
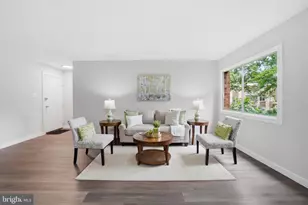
- Rooms/Areas: Living Room, Dining Room, Primary Bedroom, Bedroom 2, Kitchen, Bathroom 2, Primary Bathroom
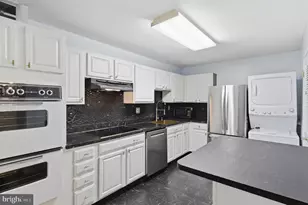
- Interior Features: Bathroom - Tub Shower, Breakfast Area, Built-Ins, Dining Area, Entry Level Bedroom, Family Room Off Kitchen, Floor Plan - Open, Kitchen - Eat-In, Kitchen - Table Space
- Appliances: Cooktop, Dishwasher, Disposal, Dryer, Refrigerator, Stainless Steel Appliances, Washer
Rooms
- Total Bathrooms: 2
- Full Bathrooms: 2
- Main Floor Baths: 2
- Main - Full Baths: 2
- Total Bedrooms: 2
- Bedrooms Main & Up: 2
Additional Information
- Shared Amenities: Basketball Courts, Billiard Room, Club House, Common Grounds, Community Center, Exercise Room, Elevator, Fencing, Fitness Center, Game Room, Gated Community, Jog/Walk Path, Library, Meeting Room, Pool - Indoor, Pool - Outdoor, Sauna, Swimming Pool, Tennis Courts, Volleyball Courts
- Shared Pool: Yes
- Pool: Yes
- Security/Safety: 24 hour security, Resident Manager, Security Gate
Exterior
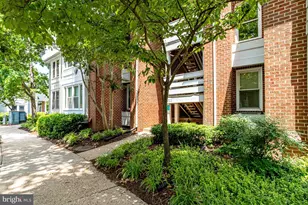
- Exterior Features: Extensive Hardscape, Exterior Lighting, Play Area, Sidewalks, Sport Court, Street Lights, Tennis Court(s), Water Fountains
Parking
- Parking Type: Parking Lot
Location
- County: FAIRFAX
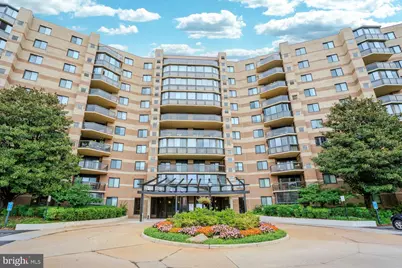
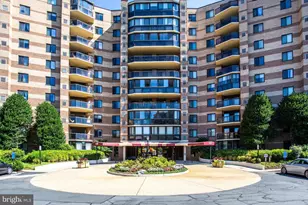
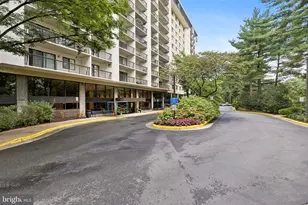
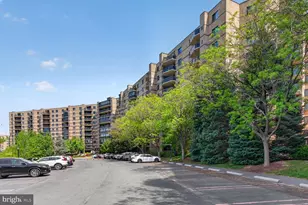
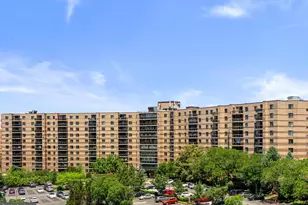
- Building Name: THE ROTONDA CONDO
- Driving Directions: Best to use GPS. Once you enter through the gate, the building is the first one on the right
School Information
- School District: Fairfax County Public Schools
Community
- Assoc. Fees Include: All Ground Fee, Common Area Maintenance, Ext Bldg Maint, Health Club, Lawn Care Front, Lawn Care Rear, Lawn Care Side, Lawn Maintenance, Management, Pest Control, Pool(s), Recreation Facility, Reserve Funds, Security Gate, Snow Removal, Trash
- Pets Allowed: Yes
- Pets: Dogs OK, Cats OK
Heating & Cooling
- Central air: Yes
- Cooling Type: Central A/C
- Cooling Fuel: Electric
- Heating Type: Heat Pump(s)
- Heating Fuel: Electric
- Water Heater: Electric
Utilities
- Sewer: Public Sewer
- Water: Public
Structural Information
- Architectural Style: Contemporary
- Structure Type: Hi-Rise 9+ Floors
- Construction: Brick
- Entry Floor Number: 2
- Stories Description: Main
- Square Feet: 1,132
- Sq. Ft. Source: Assessor
- Living Area: 1,132 Sq. Ft.
- Finished Above Grnd: 1,132 Sq. Ft.
- Year Built: 1978
- Year Built Source: Assessor
- Property Condition: Excellent
Lot Features
- Property View: Garden/Lawn
- Zoning: 230
Financial Considerations
- Price Per Sq. Ft.: $406.27
- Condo Fee: $782
- Condo Fee Freq: Monthly
- Assessment Year: 2026
- City/TownTax Freq: Annually
- County Tax: $4,928
- County Tax Freq: Annually
- Tax w/Assessment: $440,020
- Tax Amount: $5,296
- Tax Year: 2025
- Terms: Standard Sale
- Tax Total Finished Sq. Ft.: 1132
Disclosures and Reports
- Ownership: Condominium
- Condo: Yes
Listed by Hunt Country Sotheby's International Realty, Jill E Adler
Sold by Non Subscribing Office, NON MEMBER