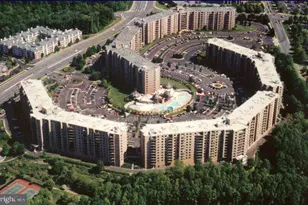
Full Property Details for 8340 Greensboro Dr #521
General
- Rent: $3,000
- Status: Closed
- Type: Condo
- Source: BrightMLSMidAtlantic
- MLS ID: VAFX2316382
- Added to Site: 113 day(s) ago
Rental Information
- Max. Lease (Mths): 60
- Min. Lease (Mths): 12
- Rent Includes: Common Area Maintenance, Community Center, HOA/Condo Fee, Partly Furnish, Taxes, Water
Interior
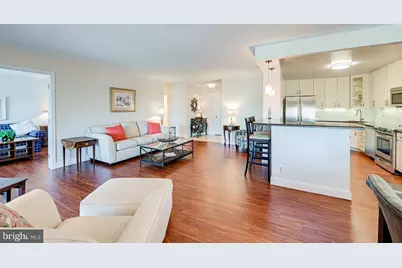
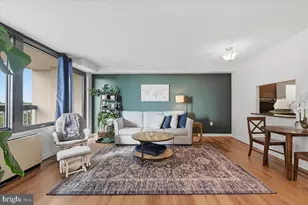
- Interior Features: Floor Plan - Open, Kitchen - Gourmet, Wood Floors, Upgraded Countertops, Bathroom - Stall Shower
- Appliances: Built-In Range, Dishwasher, Disposal, Dryer, Exhaust Fan, Washer
Rooms
- Total Bathrooms: 2
- Full Bathrooms: 2
- Main Floor Baths: 2
- Main - Full Baths: 2
- Total Bedrooms: 2
- Bedrooms Main & Up: 2
- Laundry: Dryer In Unit, Washer In Unit
Additional Information
- Shared Pool: Yes
- Pool: Yes
Exterior
- Exterior Features: Exterior Lighting, Play Area, Sidewalks
Parking
- Parking Features: Permit Included
- Parking Type: Parking Lot
Location
- County: FAIRFAX
- Subdivision: ROTONDA
- Driving Directions: from Rt. 495, take rt. 123 south, r-tysons blvd, r-international, l-westpark, r-greensboro to gated entrance on right
School Information
- School District: Fairfax County Public Schools
- Elementary School: Spring Hill
- Middle School: Longfellow
- High School: McLean
Heating & Cooling
- Central air: Yes
- Cooling Type: Central A/C
- Cooling Fuel: Electric
- Heating Type: Forced Air
- Heating Fuel: Electric
- Water Heater: Electric
Utilities
- Sewer: Public Sewer
- Water: Public
Structural Information
- Architectural Style: Colonial
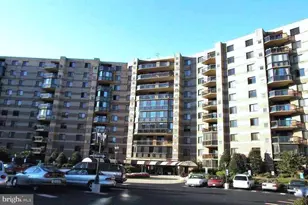
- Structure Type: Mid-Rise 5 - 8 Floors
- Construction: Brick
- Entry Floor Number: 5
- Stories Description: Main
- Square Feet: 1,327
- Sq. Ft. Source: Estimated
- Living Area: 1,327 Sq. Ft.
- Finished Above Grnd: 1,327 Sq. Ft.
- Year Built: 1978
- Year Built Source: Estimated
Lot Features
Financial Considerations
- Price Per Sq. Ft.: $2.26
- Security Deposit: $3,000
- Owner Pays: Association Fees, Taxes - Real Estate
- Tenant Pays: Cable TV, Cooking Fuel, Electricity, Gas, HVAC Maintenance, Light Bulbs/Filters/Fuses/Alarm Care, Minor Interior Maintenance, Utilities - Some
Disclosures and Reports
- Ownership: Other
- Condo: Yes
Listed by TTR Sotheby's International Realty, Sharon R Hayman
Sold by Weichert, REALTORS, Kay A Graff



![[Address not provided], Falls Church, VA 22041 - Photo 1](https://m1.cbhomes.com/p/343/VAFX2338796/3E5E5704C69D42B/s23cc.webp)