Full Property Details for 8340 Greensboro Dr #801
General
- Price: $725,000
- HOA FEE: $1,304/month
- Taxes: $8,579 (2026)
- Status: Pending
- Type: Condo
- Source: BrightMLSMidAtlantic
- MLS ID: VAFX2348776
- Updated: 11/7/2026
Rooms
- Total Bathrooms: 3
- Full Bathrooms: 3
- Main Floor Baths: 3
- Main - Full Baths: 3
- Total Bedrooms: 3
- Bedrooms Main & Up: 3
Additional Information
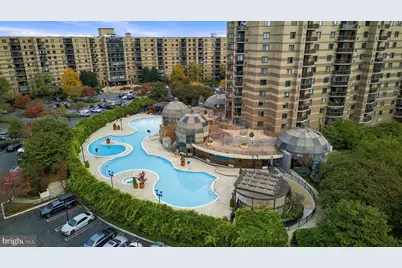
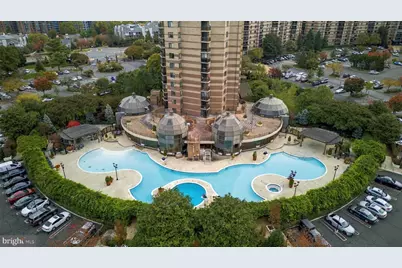
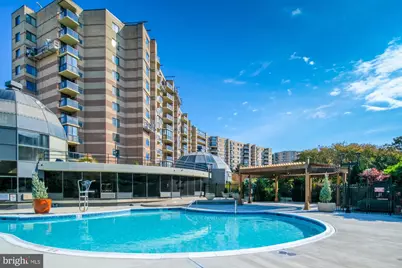
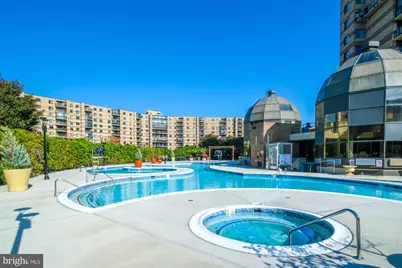
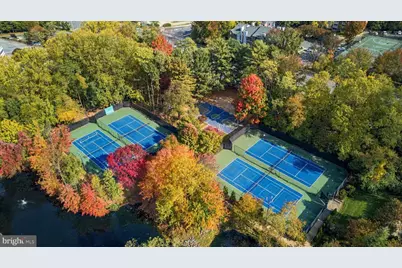
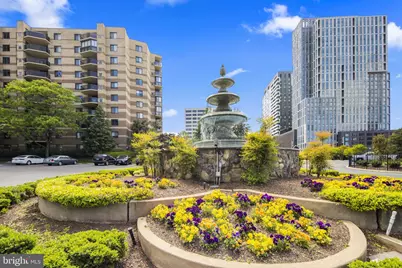
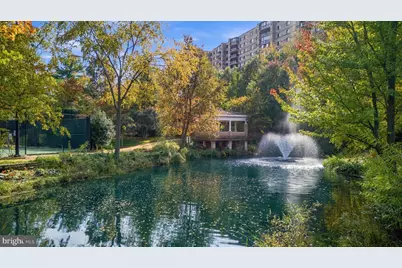
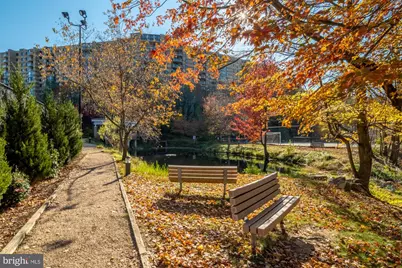
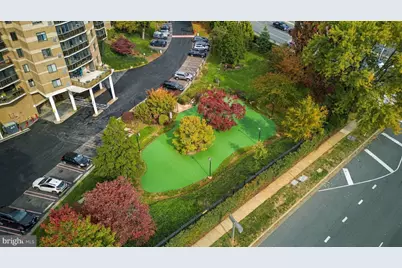
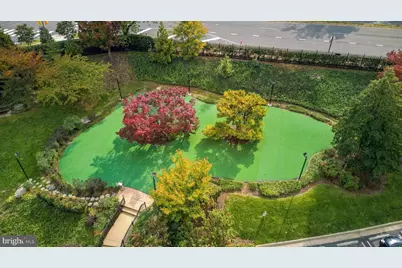
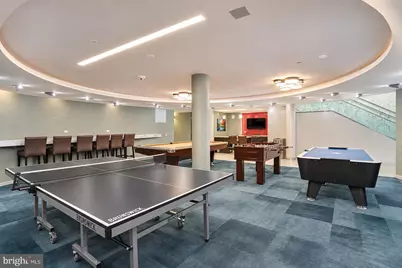
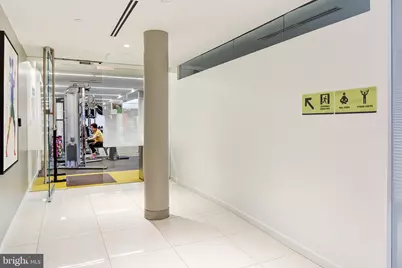
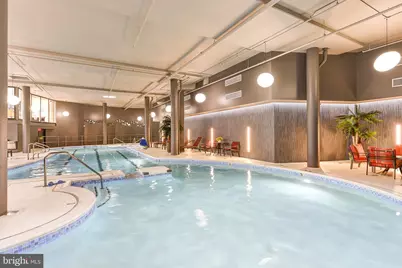
- Shared Amenities: Basketball Courts, Common Grounds, Community Center, Dog Park, Elevator, Exercise Room, Extra Storage, Game Room, Gated Community, Jog/Walk Path, Library, Meeting Room, Picnic Area, Pool - Indoor, Pool - Outdoor, Putting Green, Sauna, Security, Soccer Field, Storage Bin, Tennis Courts, Tot Lots/Playground, Volleyball Courts
- Shared Pool: Yes
- Pool: Yes
Parking
- Garage: Yes
- Garage Spaces: 2
- Total Spaces: 4
- Parking Type: Parking Garage, Parking Lot
- Garage Description: Basement Garage
Location
- County: FAIRFAX
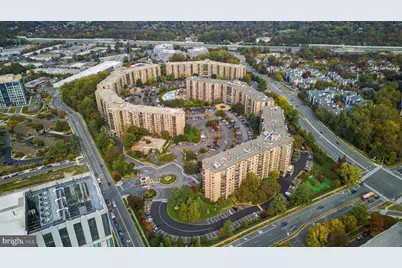
- Subdivision: ROTONDA
- Building Name: THE ROTONDA CONDO
- Driving Directions: Please enter through the Gates on Greensboro Dr; the first building on the right side; Park on any available space in front of the building.
School Information
- School District: Fairfax County Public Schools
- Elementary School: Spring Hill
- Middle School: Cooper
- High School: Langley
Community
- Assoc. Fees Include: Common Area Maintenance, Ext Bldg Maint, Insurance, Management, Parking Fee, Pool(s), Recreation Facility, Sauna, Security Gate, Sewer, Trash, Water
- Pets Allowed: Yes
- Pets: Cats OK, Dogs OK, Number Limit
Heating & Cooling
- Central air: Yes
- Cooling Type: Central A/C
- Cooling Fuel: Electric
- Heating Type: Forced Air
- Heating Fuel: Electric
- Water Heater: Natural Gas
Utilities
- Sewer: Other
- Water: Public
Structural Information
- Architectural Style: Contemporary
- Structure Type: Hi-Rise 9+ Floors
- Construction: Concrete
- Roof: Tar/Gravel
- Entry Floor Number: 8
- Stories Description: Main
- Square Feet: 1,780
- Sq. Ft. Source: Assessor
- Living Area: 1,780 Sq. Ft.
- Finished Above Grnd: 1,780 Sq. Ft.
- Year Built: 1978
- Year Built Source: Assessor
- Property Condition: Excellent
Lot Features
Financial Considerations
- Price Per Sq. Ft.: $407.3
- Condo Fee: $1,304
- Condo Fee Freq: Monthly
- Assessment Year: 2026
- City/TownTax Freq: Annually
- County Tax: $7,984
- County Tax Freq: Annually
- Tax w/Assessment: $712,820
- Tax Amount: $8,579
- Tax Year: 2026
- Tax Total Finished Sq. Ft.: 1780
Disclosures and Reports
- Ownership: Condominium
- Condo: Yes
Listed by KW Metro Center, Natasha Lingle