This is a carousel with tiles that activate property listing cards. Use the previous and next buttons to navigate.
1/1
$485,000
This is a carousel with tiles that activate property listing cards. Use the previous and next buttons to navigate.
1/1
Property Description
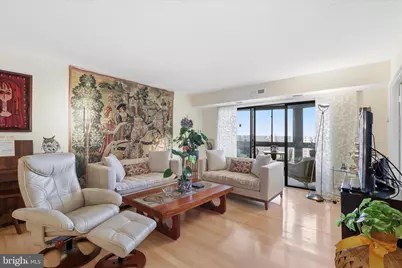
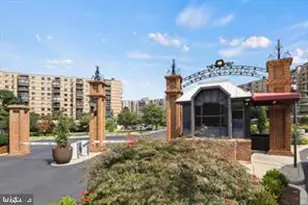
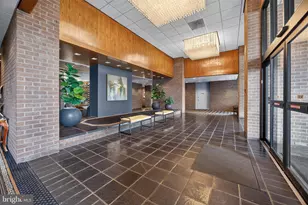
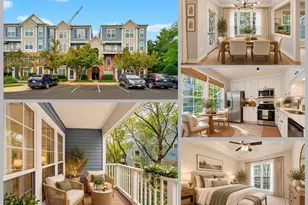
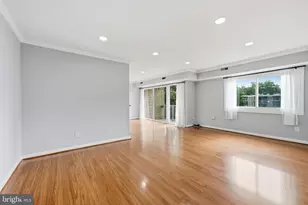
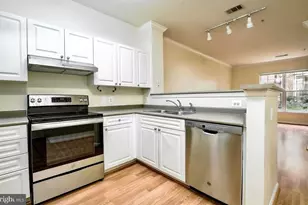
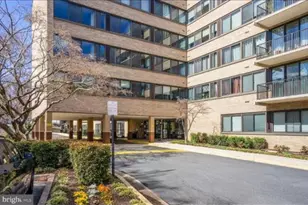
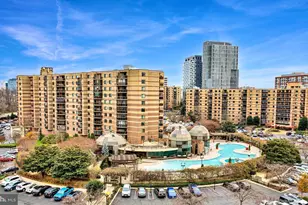
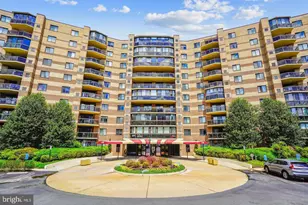
Bright and meticulously maintained 2-bedroom 2-bath apartment offering 1,132 sq. ft. of comfortable living space in excellent condition. The home features a spacious, open-concept living and dining area, ideal for both everyday living and entertaining. The unit offers two walk-in closets along with ample additional storage throughout. An enclosed balcony overlooks the pool, creating a peaceful, year-round retreat. The unit includes a generously sized garage parking space and a separate storage bin for added convenience. Recent updates include a newly renovated second bathroom and a replaced electrical panel, providing both style and peace of mind. With its functional layout, attractive views, and well-maintained interiors, this residence is truly move-in ready. Residents of Rotonda enjoy an exceptional range of amenities, including four lighted tennis courts, indoor and outdoor pools, a sauna, fitness center, pickleball court, car wash area with vacuum and tire air pump, volleyball and basketball courts, and a putting green. The community also features 24-hour gated security and on-site management. Ideally located just minutes from public transportation, shopping, dining, movie theaters, Whole Foods, and major commuter routes including I-66, Route 267, and I-495.
Full Property Details
Full Property Details for 8360 Greensboro Dr #1003
General
- Sold For: $485,000
- HOA FEE: $818/month
- Taxes: $5,670 (2025)
- Status: Closed
- Type: Condo
- Source: BrightMLSMidAtlantic
- MLS ID: VAFX2302630
- Added to Site: 94 day(s) ago
Interior
- Number of Rooms: 4
- Rooms/Areas: Bedroom 2, Bedroom 1, Bathroom 1, Bathroom 2
- Interior Features: Bathroom - Tub Shower, Bathroom - Walk-In Shower, Combination Dining/Living, Kitchen - Eat-In, Pantry, Walk-in Closet(s)
- Appliances: Built-In Microwave, Dishwasher, Disposal, Dryer, Microwave, Oven - Double, Cooktop, Refrigerator, Washer
Rooms
Bathrooms
- Total Bathrooms: 2
- Full Bathrooms: 2
- Main Floor Baths: 2
- Main - Full Baths: 2
Bedrooms
- Total Bedrooms: 2
- Bedrooms Main & Up: 2
Other Rooms
- Laundry: Washer In Unit, Dryer In Unit
Additional Information
- Shared Amenities: Basketball Courts, Community Center, Elevator, Exercise Room, Fitness Center, Game Room, Gated Community, Picnic Area, Pool - Indoor, Pool - Outdoor, Putting Green, Sauna, Security, Tennis Courts, Other
- Shared Pool: Yes
- Pool: Yes
- Security/Safety: 24 hour security, Smoke Detector, Security Gate
Parking
- Garage: Yes
- Garage Spaces: 1
- Total Spaces: 2
- Parking Features: Free, Private
- Parking Type: Parking Garage, Parking Lot
- Garage Description: Basement Garage, Garage - Side Entry, Inside Access
Location
- County: FAIRFAX
- Subdivision: ROTONDA
- Building Name: THE ROTONDA CONDO
- Driving Directions: Check the navigation.
School Information
- School District: Fairfax County Public Schools
- Elementary School: Spring Hill
- Middle School: Longfellow
- High School: McLean
Community
- Assoc. Fees Include: Gas, Lawn Maintenance, Management, Pest Control, Pool(s), Sauna, Security Gate, Sewer, Snow Removal, Trash, Water
- Pets Allowed: Yes
- Pets: Cats OK, Dogs OK
Heating & Cooling
- Cooling Type: Heat Pump(s)
- Cooling Fuel: Electric
- Heating Type: Forced Air
- Heating Fuel: Electric
- Water Heater: Bottled Gas
Utilities
- Sewer: Other
- Water: Other
Structural Information
- Architectural Style: Colonial
- Structure Type: Hi-Rise 9+ Floors
- Construction: Concrete
- Entry Floor Number: 10
- Stories Description: Main
- Square Feet: 1,132
- Sq. Ft. Source: Assessor
- Living Area: 1,132 Sq. Ft.
- Finished Above Grnd: 1,132 Sq. Ft.
- Year Built: 1978
- Year Built Source: Assessor
Lot Features
- Zoning: 230
Financial Considerations
- Price Per Sq. Ft.: $437.28
- Condo Fee: $818
- Condo Fee Freq: Monthly
- Assessment Year: 2026
- County Tax: $5,277
- County Tax Freq: Annually
- Tax w/Assessment: $479,590
- Tax Amount: $5,670
- Tax Year: 2025
- Terms: Standard Sale
- Tax Total Finished Sq. Ft.: 1132
Disclosures and Reports
- Ownership: Condominium
- Condo: Yes
Listed by Samson Properties, Ulla Lifflander
Sold by EXP Realty, LLC, Phillip J Simon

Get Pre-Approved Today
Schools
Schools serving 8360 Greensboro Dr #1003
School District:Fairfax County Public Schools
| Name | Grades | Distance |
|---|---|---|
Spring Hill Elementary School, McLean, VA 8201 Lewinsville Road, McLean, VA 22102 | K-6 | 0.9 mi |
Longfellow Middle School 2000 Westmoreland Street, Falls Church, VA 22043 | 7-8 | 3.4 mi |
Mclean High School 1633 Davidson Road, McLean, VA 22101 | 9-12 | 2.6 mi |
Disclaimer:
School attendance boundaries provided by ATTOM Data Solutions and are for reference only. Contact the school directly to verify enrollment eligibility.
Price & Sales History for 8360 Greensboro Dr #1003
Date
Details
Price
Change
Source
6/12/2026
Sold
$485,000
-2.02%
MLS
4/11/2026
Listed
$495,000
—
MLS
Disclaimer: Historical sales information is derived from public records provided by the county offices. Information is not guaranteed and should be independently verified.
8360 Greensboro Drive #1003, McLean, VA 22102 (MLS# VAFX2302630) is a Condo property that was sold at $485,000 on June 12, 2026. Want to learn more about 8360 Greensboro Drive #1003? Do you have questions about finding other Condo real estate for sale in McLean? You can browse all McLean real estate or contact a Coldwell Banker agent to request more information.