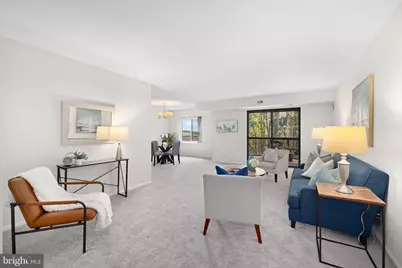
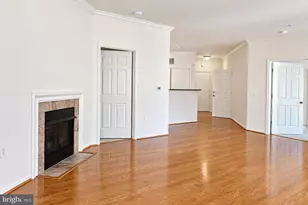
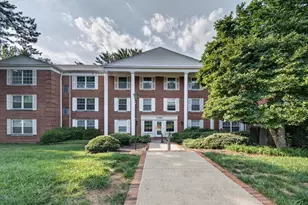
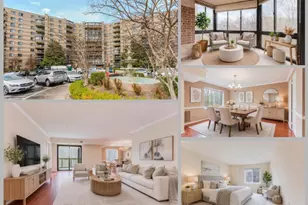
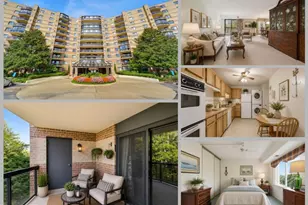
Full Property Details for 8370 Greensboro Dr #608
General
- Sold For: $470,000
- HOA FEE: $916/month
- Taxes: $5,969 (2025)
- Status: Closed
- Type: Condo
- Source: BrightMLSMidAtlantic
- MLS ID: VAFX2296592
- Added to Site: 182 day(s) ago
Interior
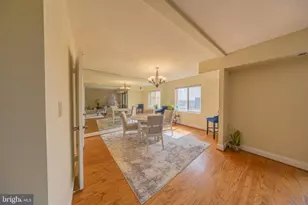
- Rooms/Areas: Living Room, Dining Room, Primary Bedroom, Bedroom 2, Kitchen
- Interior Features: Primary Bath(s), Upgraded Countertops, Walk-in Closet(s), Dining Area, Floor Plan - Open
- Appliances: Dishwasher, Disposal, Dryer, Microwave, Oven - Wall, Refrigerator, Washer, Cooktop, Icemaker
Rooms
- Total Bathrooms: 2
- Full Bathrooms: 2
- Main Floor Baths: 2
- Main - Full Baths: 2
- Total Bedrooms: 2
- Bedrooms Main & Up: 2
- Laundry: Washer In Unit, Dryer In Unit
Additional Information
- Shared Amenities: Basketball Courts, Common Grounds, Community Center, Elevator, Fitness Center, Gated Community, Library, Meeting Room, Party Room, Picnic Area, Pool - Indoor, Pool - Outdoor, Recreational Center, Sauna, Security, Soccer Field, Spa, Tennis Courts, Tot Lots/Playground, Volleyball Courts, Extra Storage, Storage Bin, Dog Park, Fencing, Exercise Room, Putting Green, Swimming Pool
- Shared Pool: Yes
- Pool: Yes
- Security/Safety: 24 hour security, Main Entrance Lock, Security Gate, Smoke Detector, Exterior Cameras
Exterior
- Exterior Features: Sidewalks, Secure Storage, Sport Court, Street Lights, Tennis Court(s), Water Fountains
- Porch/Patio/Deck: Balcony
Parking
- Total Spaces: 2
- Parking Features: Unassigned
- Parking Type: Parking Lot
Location
- County: FAIRFAX
- Subdivision: ROTONDA
- Building Name: THE ROTONDA CONDO
- Driving Directions: Off International Drive
- Direction Faces: West
School Information
- School District: Fairfax County Public Schools
- Elementary School: Spring Hill
- Middle School: Cooper
- High School: Langley
Community
- Assoc. Fees Include: Ext Bldg Maint, Insurance, Lawn Maintenance, Management, Parking Fee, Pool(s), Reserve Funds, Recreation Facility, Sauna, Security Gate, Sewer, Snow Removal, Trash, Water, Common Area Maintenance, Gas
Heating & Cooling
- Central air: Yes
- Cooling Type: Central A/C
- Cooling Fuel: Electric
- Heating Type: Forced Air
- Heating Fuel: Electric
- Water Heater: Natural Gas
Utilities
- Sewer: Public Sewer
- Water: Public
Structural Information
- Architectural Style: Contemporary
- Structure Type: Hi-Rise 9+ Floors
- Model: G
- Construction: Brick
- Windows: Double Hung
- Doors: Sliding Glass
- Entry Floor Number: 6
- Stories Description: Main
- Square Feet: 1,327
- Sq. Ft. Source: Assessor
- Living Area: 1,327 Sq. Ft.
- Finished Above Grnd: 1,327 Sq. Ft.
- Year Built: 1980
- Year Built Source: Assessor
Lot Features
Financial Considerations
- Price Per Sq. Ft.: $353.99
- Condo Fee: $916
- Condo Fee Freq: Monthly
- Assessment Year: 2025
- City/TownTax Freq: Annually
- County Tax: $5,556
- County Tax Freq: Annually
- Tax w/Assessment: $494,970
- Tax Amount: $5,969
- Tax Year: 2025
- Terms: Standard Sale
- Tax Total Finished Sq. Ft.: 1327
Disclosures and Reports
- Ownership: Condominium
- Condo: Yes
Listed by TTR Sotheby's International Realty, Robert Carter
Sold by NewStar 1st Realty, LLC, Heeran Lee