This is a carousel with tiles that activate property listing cards. Use the previous and next buttons to navigate.
1/1
$662,500
This is a carousel with tiles that activate property listing cards. Use the previous and next buttons to navigate.
1/1
Property Description
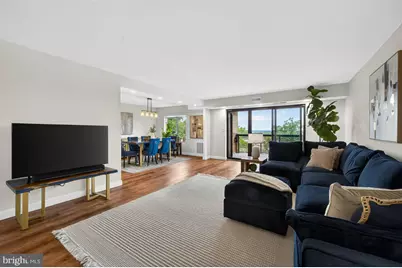
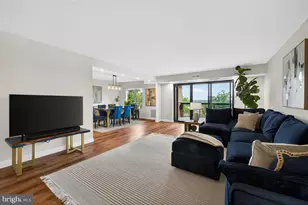
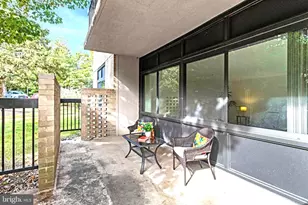
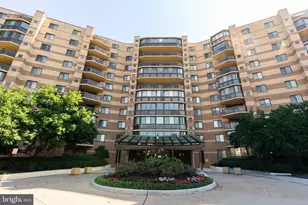
Completely renovated from top to bottom, this three-bedroom, two-bath corner unit in The Rotonda offers finishes you'd expect in a custom home, not a condo. At 1,685 square feet, the layout is open and connected, with LVP flooring throughout the living and dining area. Oversized sliding glass doors bring in sweeping mountain views and a lot of natural light. The living room, dining space, and kitchen all flow together naturally. The kitchen was reimagined with custom cabinetry, granite countertops that run up the wall as a full backsplash, and open shelving that adds warmth without feeling cluttered. It's a great space for entertaining. The primary suite has treetop views and an en suite bath with marble floors, a frameless glass walk-in shower with textured tile, a double vanity with gold hardware, and designer lighting. The second bathroom is finished to the same standard, with a seamless glass shower and quality fixtures throughout. The main balcony looks out to the mountains, and one of the bedrooms has its own private balcony as well. One garage parking space (#80, Building 4) and one storage space (#626) included . The Rotonda is a premier gated community set on 34 landscaped acres in the heart of Tysons, just minutes from The Boro, Tysons Galleria, Tysons Corner Center, and the Spring Hill Metro on the Silver Line. Quick access to I-495 and Route 7 makes commuting straightforward in just about any direction. The amenities are genuinely extensive. Inside, residents have access to a 2,100 square foot fitness center (gym), a year-round indoor pool and spa, sauna, private locker rooms, a business center, library, lounge, game rooms, and a kids activity room with weekly yoga classes. Outside, there's a second pool, six lighted tennis and pickleball courts, a basketball court, sand volleyball, a putting green, mini soccer field, multiple playgrounds, a fitness trail, BBQ areas, a gazebo, and ponds. EV charging stations, a car wash and vacuum, and an off-leash dog park round it out. Pets are welcome with no size or breed restrictions, up to two per unit. All amenities are included with the monthly condo fee, an exceptional value for McLean. Five high-rise buildings make up the community, with 24/7 gated security throughout.
Full Property Details
Full Property Details for 8370 Greensboro Dr #626
General
- Sold For: $662,500
- HOA FEE: $1,200/month
- Taxes: $7,866 (2025)
- Status: Closed
- Type: Condo
- Source: BrightMLSMidAtlantic
- MLS ID: VAFX2306282
- Added to Site: 67 day(s) ago
Interior
- Rooms/Areas: Living Room, Dining Room, Primary Bedroom, Bedroom 2, Bedroom 3, Kitchen
- Interior Features: Primary Bath(s), Bathroom - Walk-In Shower, Pantry, Recessed Lighting, Upgraded Countertops, Kitchen - Galley
- Appliances: Dishwasher, Disposal, Dryer, Stove, Refrigerator, Washer, Built-In Microwave
- Flooring: Luxury Vinyl Plank, Marble
Rooms
Bathrooms
- Total Bathrooms: 2
- Full Bathrooms: 2
- Main Floor Baths: 2
- Main - Full Baths: 2
Bedrooms
- Total Bedrooms: 3
- Bedrooms Main & Up: 3
Other Rooms
- Laundry: Washer In Unit, Dryer In Unit
Additional Information
- Shared Amenities: Bar/Lounge, Basketball Courts, Bike Trail, Billiard Room, Common Grounds, Community Center, Club House, Dog Park, Elevator, Extra Storage, Fitness Center, Game Room, Gated Community, Hot tub, Jog/Walk Path, Pickleball Courts, Picnic Area, Party Room, Pool - Indoor, Pool - Outdoor, Putting Green, Recreational Center, Sauna, Security, Soccer Field, Spa, Storage Bin, Swimming Pool, Tennis Courts, Tot Lots/Playground, Volleyball Courts
- Shared Pool: Yes
- Pool: Yes
- Security/Safety: 24 hour security, Main Entrance Lock, Security Gate, Exterior Cameras
Exterior
- Porch/Patio/Deck: Balconies- Multiple
Parking
- Garage: Yes
- Garage Spaces: 1
- Assigned Spaces: 1
- Total Spaces: 1
- Parking Features: Parking Space Conveys, Private, Assigned
- Parking Type: Other, Parking Garage
- Garage Description: Covered Parking, Underground
Location
- County: FAIRFAX
- Subdivision: ROTONDA
- Building Name: ROTONDA CONDO
- Driving Directions: Access from International Dr or Greensboro Dr
- Location Details: Corner Lot/Unit
School Information
- School District: Fairfax County Public Schools
- Elementary School: Spring Hill
- Middle School: Longfellow
- High School: McLean
Community
- Assoc. Fees Include: Ext Bldg Maint, Management, Pest Control, Recreation Facility, Reserve Funds, Sauna, Security Gate, Snow Removal, Trash, Water
- Pets Allowed: Yes
- Pets: Dogs OK, Cats OK, Number Limit
Heating & Cooling
- Central air: Yes
- Cooling Type: Central A/C
- Cooling Fuel: Electric
- Heating Type: Forced Air
- Heating Fuel: Electric
- Water Heater: Electric
Utilities
- Sewer: Other
- Water: Other
Structural Information
- Architectural Style: Contemporary
- Structure Type: Hi-Rise 9+ Floors
- Construction: Concrete
- Entry Floor Number: 6
- Stories Description: Main
- Square Feet: 1,685
- Sq. Ft. Source: Estimated
- Living Area: 1,685 Sq. Ft.
- Finished Above Grnd: 1,685 Sq. Ft.
- Year Built: 1980
- Year Built Source: Assessor
Lot Features
- Property View: Panoramic, Trees/Woods, Scenic Vista
- Zoning: 230
Financial Considerations
- Price Per Sq. Ft.: $415.37
- Condo Fee: $1,200
- Condo Fee Freq: Monthly
- Assessment Year: 2026
- County Tax: $7,321
- County Tax Freq: Annually
- Tax w/Assessment: $652,230
- Tax Amount: $7,866
- Tax Year: 2025
- Terms: Standard Sale
- Tax Total Finished Sq. Ft.: 1685
Disclosures and Reports
- Ownership: Condominium
- Condo: Yes
- Exclusions: Sellers Personal Property
Listed by EXP Realty, LLC, Amy Jean Lepore Salley and EXP Realty, LLC, Kevin E Salley
Sold by Realty ONE Group Capital, Kyung H Soung

Get Pre-Approved Today
Schools
Schools serving 8370 Greensboro Dr #626
School District:Fairfax County Public Schools
| Name | Grades | Distance |
|---|---|---|
Spring Hill Elementary School, McLean, VA 8201 Lewinsville Road, McLean, VA 22102 | K-6 | 0.8 mi |
Longfellow Middle School 2000 Westmoreland Street, Falls Church, VA 22043 | 7-8 | 3.5 mi |
Mclean High School 1633 Davidson Road, McLean, VA 22101 | 9-12 | 2.6 mi |
Disclaimer:
School attendance boundaries provided by ATTOM Data Solutions and are for reference only. Contact the school directly to verify enrollment eligibility.
Price & Sales History for 8370 Greensboro Dr #626
Date
Details
Price
Change
Source
6/15/2026
Sold
$662,500
-5.34%
MLS
4/30/2026
Listed
$699,900
—
MLS
Disclaimer: Historical sales information is derived from public records provided by the county offices. Information is not guaranteed and should be independently verified.
8370 Greensboro Drive #626, McLean, VA 22102 (MLS# VAFX2306282) is a Condo property that was sold at $662,500 on June 15, 2026. Want to learn more about 8370 Greensboro Drive #626? Do you have questions about finding other Condo real estate for sale in McLean? You can browse all McLean real estate or contact a Coldwell Banker agent to request more information.