This is a carousel with tiles that activate property listing cards. Use the previous and next buttons to navigate.
1/1
$439,000
This is a carousel with tiles that activate property listing cards. Use the previous and next buttons to navigate.
1/1
Property Description
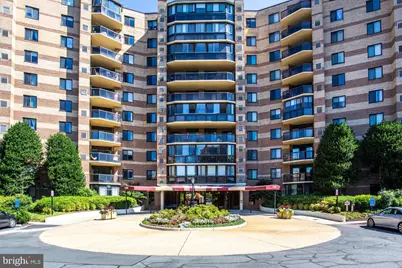
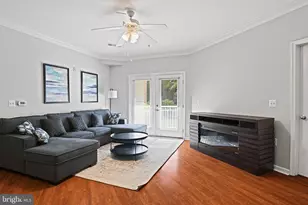
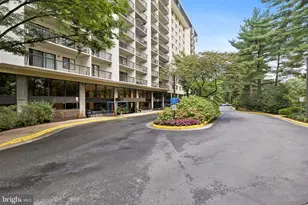
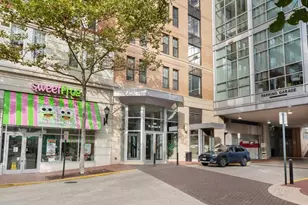
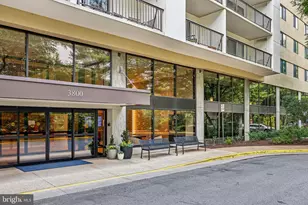
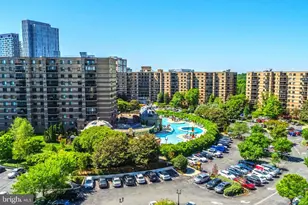
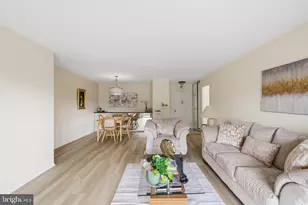
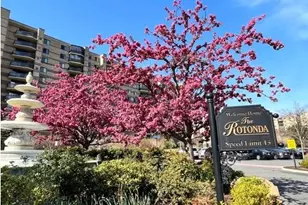
One of McLean's most prestigious gated communities. Set on 34 beautifully landscaped, pet-friendly acres, this secure, resort-style community offers an exceptional lifestyle in the heart of Tysons. This desirable F-model residence features 2 bedrooms and 2 full bathrooms, along with a spacious private balcony-Storage at Garage level the perfect place to relax, enjoy the views, or entertain guests. The home has been thoughtfully updated with a fully renovated kitchen and new flooring (2015), as well as new windows, a new sliding glass door, and new blinds, providing comfort, style, and energy efficiency. Ideally located directly across from The Boro, you'll enjoy unparalleled access to premier shopping, dining, entertainment, and the Silver Line Metro, making commuting throughout the Washington metropolitan area effortless. Residents of The Rotonda enjoy an impressive array of amenities, including a 24-hour gated entrance, beautifully maintained grounds, walking paths, playgrounds, multiple sports courts, a fitness center, indoor and outdoor pools, a sauna, shaded picnic and gathering areas, and much more. Don't miss this opportunity to experience luxury, convenience, and resort-style living in one of McLean's most sought-after communities.
Full Property Details
Full Property Details for 8380 Greensboro Dr #719
General
- Price: $439,000
- HOA FEE: $782/month
- Taxes: $5,361 (2025)
- Status: Active
- Type: Condo
- Source: BrightMLSMidAtlantic
- MLS ID: VAFX2318848
- Updated: 9/11/2026
- Added to Site: 85 day(s) ago
Interior
- Interior Features: Elevator, Floor Plan - Open, Wood Floors
Rooms
Bathrooms
- Total Bathrooms: 2
- Full Bathrooms: 2
- Main Floor Baths: 2
- Main - Full Baths: 2
Bedrooms
- Total Bedrooms: 2
- Bedrooms Main & Up: 2
Other Rooms
- Laundry: Has Laundry, Washer In Unit
Additional Information
- Shared Amenities: Community Center, Elevator, Exercise Room, Gated Community, Hot tub, Library, Picnic Area, Pool - Indoor, Security, Tot Lots/Playground, Tennis Courts, Sauna, Pickleball Courts
- Shared Pool: Yes
- Pool: Yes
- Security/Safety: Security Gate, Resident Manager
Exterior
- Porch/Patio/Deck: Balcony
Parking
- Total Spaces: 2
- Parking Features: Unassigned
- Parking Type: Parking Lot
Location
- County: FAIRFAX
- Subdivision: ROTONDA
- Building Name: THE ROTONDA CONDO
- Driving Directions: GPS
School Information
- School District: Fairfax County Public Schools
Community
- Assoc. Fees Include: Insurance, Lawn Maintenance, Management, Security Gate, Water, Parking Fee, Recreation Facility, Road Maintenance, Sauna
- Pets Allowed: Yes
- Pets: No Pet Restrictions
Heating & Cooling
- Central air: Yes
- Cooling Type: Central A/C
- Cooling Fuel: Electric
- Heating Type: Central
- Heating Fuel: Electric
- Water Heater: Electric
Utilities
- Sewer: Public Septic, Public Sewer
- Water: Community
Structural Information
- Architectural Style: Unit/Flat
- Structure Type: Hi-Rise 9+ Floors
- Construction: Brick
- Entry Floor Number: 7
- Stories Description: Main
- Square Feet: 1,132
- Sq. Ft. Source: Assessor
- Living Area: 1,132 Sq. Ft.
- Finished Above Grnd: 1,132 Sq. Ft.
- Year Built: 1980
- Year Built Source: Assessor
- Property Condition: Excellent
Lot Features
- Property View: Panoramic
- Zoning: 230
Financial Considerations
- Price Per Sq. Ft.: $387.81
- Condo Fee: $782
- Condo Fee Freq: Monthly
- Other Fee: $600
- Other Fee Freq.: One Time
- Assessment Year: 2026
- City/TownTax Freq: Annually
- County Tax: $4,989
- County Tax Freq: Annually
- Tax w/Assessment: $445,420
- Tax Amount: $5,361
- Tax Year: 2025
- Tax Total Finished Sq. Ft.: 1132
Disclosures and Reports
- Ownership: Condominium
- Condo: Yes
- Inclusions: Storage at Garage Level
Listed by Fairfax Realty Select, Hengameh Nikmaram

Get Pre-Approved Today
Schools
Schools serving 8380 Greensboro Dr #719
School District:Fairfax County Public Schools
| Name | Grades | Distance |
|---|---|---|
Spring Hill Elementary School, McLean, VA 8201 Lewinsville Road, McLean, VA 22102 | K-6 | 0.7 mi |
Longfellow Middle School 2000 Westmoreland Street, Falls Church, VA 22043 | 7-8 | 3.5 mi |
Mclean High School 1633 Davidson Road, McLean, VA 22101 | 9-12 | 2.6 mi |
Disclaimer:
School attendance boundaries provided by ATTOM Data Solutions and are for reference only. Contact the school directly to verify enrollment eligibility.
Price & Sales History for 8380 Greensboro Dr #719
Date
Details
Price
Change
Source
8/08/2026
Price Reduced
$439,000
-3.52%
MLS
7/13/2026
Price Reduced
$455,000
-2.15%
MLS
7/02/2026
Listed
$465,000
—
MLS
Disclaimer: Historical sales information is derived from public records provided by the county offices. Information is not guaranteed and should be independently verified.
Tax History
Tax History for 8380 Greensboro Dr #719
Year
Property Taxes
Change
Tax Assessment
Change
2025
$5,266
7%
$436,690
7%
2024
$4,932
6%
$408,120
3%
2023
$4,670
4%
$396,230
5%
2022
$4,504
-4%
$377,360
-2%
2021
$4,711
1%
$385,060
2%
2020
$4,657
11%
$377,510
11%
2019
$4,195
12%
$340,100
4%
2018
$3,761
2%
$327,020
19%
2017
$3,679
-8%
$275,570
-17%
2016
$3,991
-7%
$330,230
-10%
2015
$4,278
5%
$366,920
4%
2014
$4,070
18%
$352,810
13%
2013
$3,455
—
$312,390
—
Disclaimer: Historical tax information is derived from public records provided by the county offices. Information is not guaranteed and should be independently verified.
Estimate the Cost
Estimate the Cost for 8380 Greensboro Dr #719
8380 Greensboro Drive #719, McLean, VA 22102 (MLS# VAFX2318848) is a Condo property with 2 bedrooms and 2 full bathrooms. 8380 Greensboro Drive #719 is currently listed for $439,000 and was received on July 02, 2026. Want to learn more about 8380 Greensboro Drive #719? Do you have questions about finding other Condo real estate for sale in McLean? You can browse all McLean real estate or contact a Coldwell Banker agent to request more information.