This is a carousel with tiles that activate property listing cards. Use the previous and next buttons to navigate.
1/1
$7,500
This is a carousel with tiles that activate property listing cards. Use the previous and next buttons to navigate.
1/1
Property Description
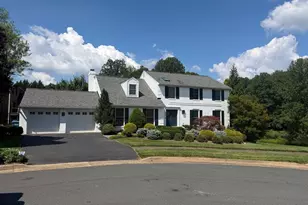
Welcome to 8424 Holly Leaf Dr! The 5300+ finished sqft home has undergone a complete renovation in the past couple of years. As you enter the main level, there is an office on the left and a dining room and a living room on the right. The back of the house includes a laundry room, an expansive, bright family room with two-story windows, a new kitchen, and a large breakfast room. The window-encased breakfast room has access to the spacious deck with a view of the greens. The new kitchen includes high-end appliances and finishes with a view of the tranquil backyard. Upstairs has 2 en-suites and 3 additional bedrooms with 1 additional full bathroom. The primary bathroom includes a standalone tub under a skylight and a separate shower. It also has a double sink vanity. The lower level has a great family room with an open view of the pool and backyard. There is NO CARPET in this home. The lower level also includes a full bath, a bedroom, and many play areas and storage. The neighborhood is close to Tysons Mall, Route 7, 267, 495, Spring Hill ES, and Spring Hill Rec Center. The neighborhood is on a large paved local road. The home is available September 1. Requirements include a 700+ credit score and an income of 3.5x rent. Lawn care required. The pool is to be maintained by the tenant if they choose to use it.
Full Property Details
Full Property Details for 8424 Holly Leaf Dr
General
- Rent: $7,500
- Status: Closed
- Type: Single Family
- Source: BrightMLSMidAtlantic
- MLS ID: VAFX2326352
- Added to Site: 49 day(s) ago
Rental Information
- Max. Lease (Mths): 36
- Min. Lease (Mths): 12
Interior
- Interior Features: Combination Kitchen/Living, Combination Kitchen/Dining, Combination Dining/Living, Family Room Off Kitchen, Floor Plan - Open, Floor Plan - Traditional, Kitchen - Eat-In, Recessed Lighting
- Fireplace: Yes
- Number of Fireplaces: 1
- Flooring: Hardwood, Engineered Wood, Luxury Vinyl Plank
Rooms
Bathrooms
- Total Bathrooms: 5
- Full Bathrooms: 4
- Half Bathrooms: 1
- Upper Floor Baths: 3
- Upper - Full Baths: 3
- Main Floor Baths: 1
- Main - 1/2 Baths: 1
- Lower Floor Baths: 1
- Lower - Full Baths: 1
Bedrooms
- Total Bedrooms: 5
- Bedrooms Upper: 4
- Bedrooms Lower: 1
Other Rooms
- Laundry: Has Laundry, Main Floor, Washer In Unit, Dryer In Unit
Additional Information
- Pool: Yes
- Private Pool: Yes
- Pool Description: Fenced
Exterior
- Exterior Features: Roof Deck
- Porch/Patio/Deck: Balcony, Deck(s)
Parking
- Garage: Yes
- Garage Spaces: 2
- Total Spaces: 2
- Parking Type: Attached Garage
- Garage Description: Garage Door Opener
Location
- County: FAIRFAX
- Subdivision: ADDICOTT HILLS
- Cross Streets: McLean Estates
- Driving Directions: From Lewinsville Rd, turn onto Holly Leaf Dr.
School Information
- School District: Fairfax County Public Schools
- Elementary School: Spring Hill
- Middle School: Cooper
- High School: Langley
Community
- Assoc. Fees Include: None
- Pets Allowed: Yes
- Pets: Case by Case Basis, Dogs OK
Heating & Cooling
- Cooling Type: Heat Pump(s)
- Cooling Fuel: Electric
- Heating Type: Heat Pump(s)
- Heating Fuel: Natural Gas
- Water Heater: Natural Gas
Utilities
- Sewer: Public Sewer
- Water: Public
Structural Information
- Architectural Style: Colonial
- Structure Type: Detached
- Construction: Aluminum Siding
- Basement: Yes
- Basement Desc.: Fully Finished, Walkout Level
- Foundation: Other
- Stories Description: Lower 1, Main, Upper 1
- Square Feet: 5,118
- Sq. Ft. Source: Estimated
- Living Area: 5,118 Sq. Ft.
- Finished Above Grnd: 3,618 Sq. Ft.
- Finished Below Grnd: 1,500 Sq. Ft.
- Year Built: 1983
- Year Built Source: Assessor
- Property Condition: Excellent
Unit Information
- Unit Floor in Bldg.: 3
Unit 1
- Bathrooms-Lower: 1
- Bedrooms-Lower: 1
Lot Features
- Lot Size (Acres): 0.63
- Lot Size (Sq. Ft.): 27,291
- Lot Size Source: Assessor
- Zoning: 110
Financial Considerations
- Price Per Sq. Ft.: $2.07
- Security Deposit: $7,500
- Pet Deposit: $1,000
- Tenant Pays: Exterior Maintenance, Frozen Waterpipe Damage, Gutter Cleaning, Lawn/Tree/Shrub Care, Utilities - All, Other
- Tax Total Finished Sq. Ft.: 3618
Disclosures and Reports
- Ownership: Other
Listed by Samson Properties, Yon Chung
Sold by Non Subscribing Office, NON MEMBER

Schools
Schools serving 8424 Holly Leaf Dr
School District:Fairfax County Public Schools
| Name | Grades | Distance |
|---|---|---|
Spring Hill Elementary School, McLean, VA 8201 Lewinsville Road, McLean, VA 22102 | K-6 | 0.6 mi |
Cooper Middle School 977 Balls Hill Road, McLean, VA 22101 | 7-8 | 2.6 mi |
Langley High School 6520 Georgetown Pike, McLean, VA 22101 | 9-12 | 3.9 mi |
Disclaimer:
School attendance boundaries provided by ATTOM Data Solutions and are for reference only. Contact the school directly to verify enrollment eligibility.
Price History for 8424 Holly Leaf Dr
Date
Details
Price
Change
Source
7/27/2026
Sold
$7,500
—
MLS
7/10/2026
Listed
$7,500
—
MLS
Disclaimer: Historical sales information is derived from public records provided by the county offices. Information is not guaranteed and should be independently verified.
8424 Holly Leaf Drive, McLean, VA 22102 (MLS# VAFX2326352) is a Single Family property that was sold at $7,500 on July 27, 2026. Want to learn more about 8424 Holly Leaf Drive? Do you have questions about finding other real estate for sale or rent in McLean? You can browse all McLean rentals or contact a Coldwell Banker agent to request more information.