This is a carousel with tiles that activate property listing cards. Use the previous and next buttons to navigate.
1/1
$2,750,000
This is a carousel with tiles that activate property listing cards. Use the previous and next buttons to navigate.
1/1
Property Description
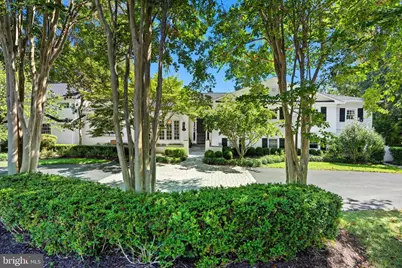
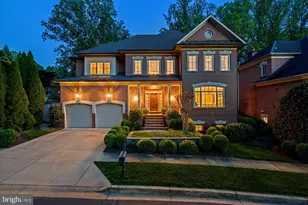
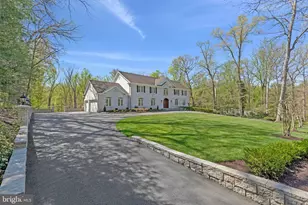
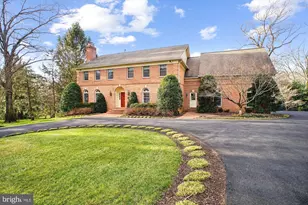
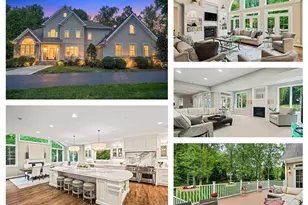
An Entertainer's Paradise Thoughtfully designed and beautifully updated, this stunning home is perfectly positioned on a picturesque one-acre lot. The exterior is a true retreat, featuring a sparkling heated pool and spa with an automatic cover, expansive patios, and lovely gardens. Active enthusiasts will appreciate the newly added pickleball and sport court, which even includes dedicated space for spectators. A welcoming foyer opens to rich hardwood floors spanning two levels, setting the tone for a lifestyle that is both elegant and comfortable. The open-concept floor plan showcases dramatic volume ceilings and meticulous attention to detail, with sleek finishes and generous living spaces filled with natural light throughout. The main level is anchored by an updated chef's kitchen equipped with stainless steel appliances, adjoining a comfortable breakfast room and an oversized family room. For more formal occasions, the home offers a lovely living room and a separate dining room. Exceptional details abound, including two cozy fireplaces, custom built-in shelving, and French doors leading to a spacious deck that overlooks a large, fenced backyard offering total privacy. Functionality meets style in the renovated mudroom and laundry suite just off the kitchen, which features a custom dog bathing station, a walk-in pantry, and built-in cubbies leading to the oversized two-car side-load garage. The upper level serves as a sophisticated sanctuary. The primary suite offers a serene escape with a separate sitting area and two large walk-in closets. Its spa-inspired bath is finished with marble floors, dual vanities, a jacuzzi tub, and an oversized marble shower. An additional bedroom with a private en-suite bath is also located on this level, while a separate bonus suite on the opposite side of the home above the garage provides a massive bedroom, en-suite bath, and two more walk-in closets. The sunlit walk-out lower level is equally impressive, featuring a recreation room, a private guest bedroom with an en-suite bath, a quiet home office with garden views, and a dedicated pool bath for easy outdoor access. The location is truly unbeatable, situated just minutes from the world-class shopping and dining of Tysons Corner and less than a mile from the Spring Hill Recreation Center. Commuting is effortless with quick access to the Dulles Toll Road, I-495, the GW Parkway, and downtown DC. Furthermore, the home is ideally positioned between Washington Dulles International and Ronald Reagan National airports, offering outstanding convenience for travel. Located within the top-rated Spring Hill Elementary, Cooper Middle, and Langley High School districts, this is more than just a house-it is the perfect place for your next chapter.
Full Property Details
Full Property Details for 8455 Portland Pl
General
- Sold For: $2,750,000
- Taxes: $23,905 (2025)
- Status: Closed
- Type: Single Family
- Source: BrightMLSMidAtlantic
- MLS ID: VAFX2302972
- Added to Site: 70 day(s) ago
Interior
- Rooms/Areas: Living Room, Dining Room, Kitchen, Game Room, Family Room, Foyer, Breakfast Room, Mud Room, Office, Recreation Room, Storage Room
- Interior Features: Bathroom - Jetted Tub, Additional Stairway, Bathroom - Walk-In Shower, Breakfast Area, Built-Ins, Cedar Closet(s), Family Room Off Kitchen, Floor Plan - Open, Kitchen - Island, Pantry, Primary Bath(s), Recessed Lighting, Walk-in Closet(s), Wood Floors
- Fireplace: Yes
- Number of Fireplaces: 2
- Fireplace(s): Gas/Propane, Mantel(s)
Rooms
Bathrooms
- Total Bathrooms: 5
- Full Bathrooms: 4
- Half Bathrooms: 1
- Upper 2 - Full Baths: 1
- Upper Floor Baths: 3
- Upper - Full Baths: 3
- Main Floor Baths: 1
- Main - 1/2 Baths: 1
- Lower Floor Baths: 1
- Lower - Full Baths: 1
Bedrooms
- Total Bedrooms: 4
- Bedrooms Upper: 3
- Bedrooms Lower: 1
- Bedrooms-Up2: 1
Other Rooms
- Laundry: Main Floor
Additional Information
- Pool: Yes
- Private Pool: Yes
- Pool Description: In Ground
Exterior
- Exterior Features: Exterior Lighting, Extensive Hardscape, Sport Court, Underground Lawn Sprinkler
- Porch/Patio/Deck: Patio(s), Deck(s)
Parking
- Garage: Yes
- Garage Spaces: 2
- Total Spaces: 6
- Parking Features: Circular Driveway
- Parking Type: Attached Garage, Driveway
- Garage Description: Garage Door Opener, Garage - Side Entry, Oversized
Location
- County: FAIRFAX
- Subdivision: WOODHAVEN
- Driving Directions: From McLean, take West Old Dominion Drive, turn left on Rector, and left onto Portland Avenue.
School Information
- School District: Fairfax County Public Schools
Heating & Cooling
- Central air: Yes
- Cooling Type: Central A/C, Zoned
- Cooling Fuel: Electric
- Heating Type: Forced Air, Zoned
- Heating Fuel: Natural Gas
- Water Heater: Natural Gas
Utilities
- Sewer: Public Sewer
- Water: Public
Structural Information
- Architectural Style: Colonial
- Structure Type: Detached
- Construction: Concrete
- Basement: Yes
- Basement Entrance: Yes
- Basement Desc.: Daylight, Full, Fully Finished, Outside Entrance, Rear Entrance
- Foundation: Slab, Permanent
- Stories Description: Lower 1, Main, Upper 1, Upper 2
- Square Feet: 5,796
- Sq. Ft. Source: Estimated
- Living Area: 5,796 Sq. Ft.
- Finished Above Grnd: 4,325 Sq. Ft.
- Finished Below Grnd: 1,471 Sq. Ft.
- Year Built: 1964
- Year Built Source: Assessor
Unit Information
Unit 1
- Bathrooms-Lower: 1
- Bedrooms-Lower: 1
Lot Features
- Lot Size (Acres): 1
- Lot Size (Sq. Ft.): 43,768
- Lot Size Source: Assessor
- Zoning: 110
- Fencing (Description): Fully
Financial Considerations
- Price Per Sq. Ft.: $595.38
- Assessment Year: 2026
- County Tax: $22,759
- County Tax Freq: Annually
- Tax w/Assessment: $2,112,880
- Tax Amount: $23,905
- Tax Year: 2025
- Terms: Standard Sale
- Tax Total Finished Sq. Ft.: 4406
Disclosures and Reports
- Ownership: Fee Simple
- Section: 2
- Lot Number: 13
Listed by Compass, Anne C DiBenedetto
Sold by Curatus Realty, Navid Torkzadeh

Get Pre-Approved Today
Schools
Schools serving 8455 Portland Pl
School District:Fairfax County Public Schools
| Name | Grades | Distance |
|---|---|---|
Spring Hill Elementary School, McLean, VA 8201 Lewinsville Road, McLean, VA 22102 | K-6 | 0.8 mi |
Cooper Middle School 977 Balls Hill Road, McLean, VA 22101 | 7-8 | 2.5 mi |
Langley High School 6520 Georgetown Pike, McLean, VA 22101 | 9-12 | 3.8 mi |
Disclaimer:
School attendance boundaries provided by ATTOM Data Solutions and are for reference only. Contact the school directly to verify enrollment eligibility.
Price & Sales History for 8455 Portland Pl
Date
Details
Price
Change
Source
5/26/2026
Sold
$2,750,000
6.8%
MLS
4/30/2026
Listed
$2,575,000
—
MLS
Disclaimer: Historical sales information is derived from public records provided by the county offices. Information is not guaranteed and should be independently verified.
8455 Portland Place, McLean, VA 22102 (MLS# VAFX2302972) is a Single Family property that was sold at $2,750,000 on May 26, 2026. Want to learn more about 8455 Portland Place? Do you have questions about finding other Single Family real estate for sale in McLean? You can browse all McLean real estate or contact a Coldwell Banker agent to request more information.