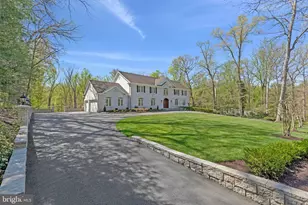
Full Property Details for 8620 Polk St
General
- Sold For: $2,350,000
- Taxes: $22,987 (2025)
- Status: Closed
- Type: Single Family
- Source: BrightMLSMidAtlantic
- MLS ID: VAFX2297222
- Added to Site: 205 day(s) ago
Interior
- Number of Rooms: 24
- Rooms/Areas: Dining Room, Bedroom 2, Bedroom 3, Kitchen, Family Room, Foyer, Breakfast Room, Bedroom 1, Great Room, Laundry, Mud Room, Office, Recreation Room, Utility Room, Workshop, Bathroom 1, Bathroom 2, Bathroom 3, Bonus Room, Half Bath
- Interior Features: Attic, Attic/House Fan, Bathroom - Jetted Tub, Bathroom - Soaking Tub, Bathroom - Stall Shower, Bathroom - Walk-In Shower, Built-Ins, Butlers Pantry, Combination Kitchen/Dining, Dining Area, Exposed Beams, Family Room Off Kitchen, Formal/Separate Dining Room, Kitchen - Eat-In, Kitchen - Island, Kitchen - Table Space, Kitchenette, Pantry, Primary Bath(s), Recessed Lighting, Skylight(s), Sound System, Upgraded Countertops, Walk-in Closet(s), Water Treat System, Window Treatments, Wood Floors
- Fireplace: Yes
- Number of Fireplaces: 2
- Fireplace(s): Brick, Gas/Propane, Wood
- Appliances: Cooktop - Down Draft, Dishwasher, Disposal, Dryer - Electric, Dryer - Front Loading, ENERGY STAR Clothes Washer, Exhaust Fan, Extra Refrigerator/Freezer, Icemaker, Indoor Grill, Oven - Double, Oven - Self Cleaning, Oven - Wall, Oven/Range - Electric, Refrigerator, Washer, Water Conditioner - Owned, Water Heater - Tankless
- Flooring: Wood, Ceramic Tile, Carpet
Rooms
- Total Bathrooms: 6
- Full Bathrooms: 5
- Half Bathrooms: 1
- Upper Floor Baths: 3
- Upper - Full Baths: 3
- Main Floor Baths: 1
- Main - 1/2 Baths: 1
- Lower Floor Baths: 2
- Lower - Full Baths: 2
- Total Bedrooms: 5
- Bedrooms Upper: 3
- Bedrooms Lower: 2
- Laundry: Has Laundry, Main Floor
Additional Information
- Security/Safety: Security System
Parking
- Garage: Yes
- Garage Spaces: 4
- Total Spaces: 4
- Parking Features: Asphalt Driveway
- Parking Type: Attached Garage
- Garage Description: Additional Storage Area, Garage - Front Entry, Garage Door Opener, Inside Access, Oversized
Location
- County: FAIRFAX
- Subdivision: WOODSIDE ESTATES
- Cross Streets: Woodside
- Driving Directions: Rte 7 W to Lewinsville Rd, Right on Lewinsville, Left on Woodside, R on Woodside, L on Woodside to Left on Polk St. 8620 Polk Street is at the end of cul-de-sac to the Left From Brook Rd take Gallant Green to Left on Woodside, Left on Woodside again, Right on Polk St, 8620 Polk St is at the end of cul-de-sac to the left
- Location Details: Other
School Information
- School District: Fairfax County Public Schools
- Elementary School: Spring Hill
- Middle School: Cooper
- High School: Langley
Community
- Pets Allowed: Yes
- Pets: No Pet Restrictions
Heating & Cooling
- Central air: Yes
- Cooling Type: Central A/C, Heat Pump(s), Programmable Thermostat, Ceiling Fan(s), Zoned
- Cooling Fuel: Electric
- Heating Type: Heat Pump(s)
- Heating Fuel: Electric
- Water Heater: Instant Hot Water
Utilities
- Sewer: No Sewer System, Septic Exists
- Water: Well
- Utility Description: Electric Available, Cable TV Available, Multiple Phone Lines, Natural Gas Available, Phone Available, Propane
Structural Information
- Architectural Style: Contemporary, Mid-Century Modern
- Structure Type: Detached
- Architect: Acorn Deck House
- Construction: Brick, Cedar
- Basement: Yes
- Basement Entrance: Yes
- Basement Desc.: Daylight, Full, Connecting Stairway, Fully Finished, Heated, Interior Access, Outside Entrance, Windows
- Foundation: Slab
- Roof: Architectural Shingle
- Walls/Ceilings: Beamed Ceilings, Vaulted Ceilings, Wood Ceilings
- Windows: Casement, Skylights, Wood Frame
- Doors: Sliding Glass, French
- Stories/Levels: 3
- Stories Description: Lower 1, Main, Upper 1
- Square Feet: 6,546
- Sq. Ft. Source: Estimated
- Living Area: 6,312 Sq. Ft.
- Finished Above Grnd: 4,208 Sq. Ft.
- Finished Below Grnd: 2,104 Sq. Ft.
- Year Built: 1993
- Year Built Source: Estimated
- Property Condition: Excellent
Unit Information
- Bathrooms-Lower: 2
- Bedrooms-Lower: 2
Lot Features
- Property View: Creek/Stream, Garden/Lawn, Trees/Woods
- Lot Size (Acres): 3.88
- Lot Size (Sq. Ft.): 169,013
- Lot Size Source: Estimated
- Street/Road Desc.: Black Top
- Zoning: 110
- Lot Description: Cul-de-sac, Front Yard, Landscaping, Private, Rear Yard, SideYard(s), Stream/Creek, Trees/Wooded, Vegetation Planting, Backs to Trees
- Fencing (Description): Split Rail
Water Features
Financial Considerations
- Price Per Sq. Ft.: $592.92
- Assessment Year: 2025
- County Tax: $21,886
- County Tax Freq: Annually
- Tax w/Assessment: $1,949,760
- Tax Amount: $22,987
- Tax Year: 2025
- Terms: Standard Sale
- Tax Total Finished Sq. Ft.: 4208
Disclosures and Reports
- Ownership: Fee Simple
- Section: 5
- Lot Number: 17C
Listed by Douglas Elliman of Metro DC, LLC, Melody Hooker
Sold by Long & Foster Real Estate, Inc., Lily L Cole