This is a carousel with tiles that activate property listing cards. Use the previous and next buttons to navigate.
1/1
$8,495,000
This is a carousel with tiles that activate property listing cards. Use the previous and next buttons to navigate.
1/1
Property Description
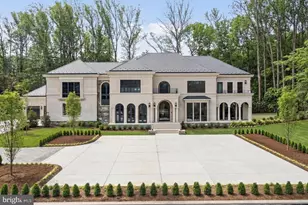
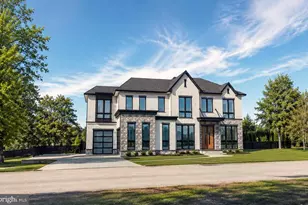
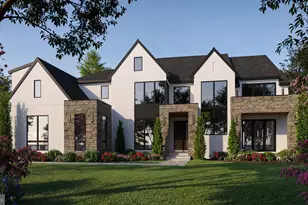
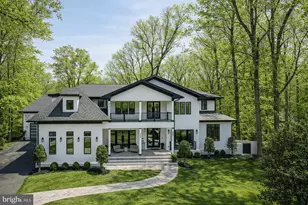
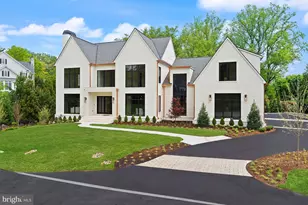
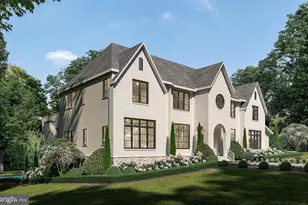
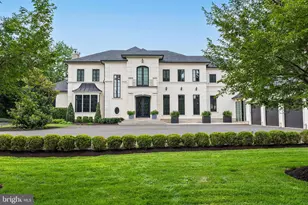
Crafted with uncompromising attention to detail, this extraordinary new construction estate by Lavenir Custom Homes with interiors thoughtfully curated by Boxwood Living - stands as a refined masterpiece of architectural elegance. Set on 1.46 private acres and spanning 11,471 square feet, the residence is introduced by a striking facade of light-toned stone and brick, a custom-designed drive, and a lantern-lit front portico that establishes an immediate tone of timeless sophistication. Inside, a dramatic 22-foot foyer and architecturally sculpted curved floating staircase create a breathtaking first impression. The main level flows through refined yet inviting spaces: an elegant sitting room bathed in natural light, a formal dining room elevated by bespoke millwork, and an expansive great room framed by floor-to-ceiling windows that embrace serene views of the manicured grounds. At the heart of the home, the show kitchen by Lobkovich showcases a commanding 14-foot rift-cut white oak island, fully paneled appliances, a discreet secondary prep kitchen, and a generous walk-in pantry - equally suited for everyday living and grand-scale entertaining. Upstairs, the luxurious primary suite offers a private balcony, a spa-inspired marble bath with dual vanities and soaking tub, and generous custom walk-in closets. Four additional bedroom suites provide exceptional privacy and comfort, each with ensuite baths and tailored closets. The lower level elevates leisure and wellness with a temperature-controlled wine cellar, full gym with sauna and steam shower, intimate theater, fireside lounge, and fully appointed wet bar - ideal for unwinding or hosting with ease. Outdoors, the experience rivals that of a boutique resort. A serene setback pool and spa anchor the property, complemented by a beautifully appointed pool house and covered patio with fireplace and shiplap ceiling, designed for effortless year-round enjoyment A four-car garage and professionally curated landscaping by Wheat's Landscape complete the estate. A rare fusion of exquisite craftsmanship, refined interiors, and resort-inspired amenities, this residence stands as a statement of enduring elegance and distinction. Welcome to 8634 Overlook.
Full Property Details
Full Property Details for 8634 Overlook Rd
General
- Sold For: $8,495,000
- Taxes: $31,244 (2025)
- Status: Closed
- Type: Single Family
- Source: BrightMLSMidAtlantic
- MLS ID: VAFX2286844
- Added to Site: 135 day(s) ago
Interior
- Interior Features: 2nd Kitchen, Additional Stairway, Bar, Bathroom - Soaking Tub, Bathroom - Walk-In Shower, Built-Ins, Butlers Pantry, Crown Moldings, Curved Staircase, Dining Area, Elevator, Entry Level Bedroom, Exposed Beams, Family Room Off Kitchen, Kitchen - Gourmet, Pantry, Primary Bath(s), Recessed Lighting, Sauna, Upgraded Countertops, Walk-in Closet(s), Wine Storage
- Fireplace: Yes
- Number of Fireplaces: 3
- Fireplace(s): Gas/Propane, Mantel(s), Marble
- Appliances: Built-In Microwave, Built-In Range, Dishwasher, Disposal, Dryer, Extra Refrigerator/Freezer, Microwave, Oven - Wall, Refrigerator, Six Burner Stove, Stove, Range Hood, Washer, Water Heater
- Flooring: Engineered Wood
Rooms
Bathrooms
- Total Bathrooms: 9
- Full Bathrooms: 7
- Half Bathrooms: 2
- Upper Floor Baths: 4
- Upper - Full Baths: 4
- Main Floor Baths: 2
- Main - Full Baths: 1
- Main - 1/2 Baths: 1
- Lower Floor Baths: 3
- Lower - Full Baths: 2
- Lower - 1/2 Baths: 1
Bedrooms
- Total Bedrooms: 6
- Bedrooms Upper: 4
- Bedrooms Lower: 1
- Bedrooms Main & Up: 1
Other Rooms
- Laundry: Main Floor, Upper Floor
Additional Information
- Pool: Yes
- Private Pool: Yes
- Pool Description: Concrete, In Ground, Pool/Spa Combo
Exterior
- Exterior Features: Bump-outs, Extensive Hardscape, Gutter System, Hot Tub, Other
- Porch/Patio/Deck: Balconies- Multiple, Patio(s)
Parking
- Garage: Yes
- Garage Spaces: 4
- Total Spaces: 4
- Parking Features: Paved Driveway, Concrete Driveway, Gravel Driveway, Electric Vehicle Charging Station(s)
- Parking Type: Attached Garage, Driveway
- Garage Description: Garage - Side Entry, Garage Door Opener, Inside Access, Oversized
Location
- County: FAIRFAX
- Subdivision: WOODSIDE ESTATES
- Driving Directions: Please use GPS.
School Information
- School District: Fairfax County Public Schools
- Elementary School: Spring Hill
- Middle School: Cooper
- High School: Langley
Heating & Cooling
- Central air: Yes
- Cooling Type: Central A/C, Zoned
- Cooling Fuel: Electric
- Heating Type: Forced Air
- Heating Fuel: Natural Gas
- Water Heater: Natural Gas
Utilities
- Sewer: Approved System, Septic = # of BR
- Water: Public
Structural Information
- Architectural Style: Transitional, Other
- Structure Type: Detached
- Construction: Brick, Combination, Stone
- Basement: Yes
- Basement Desc.: Connecting Stairway, Fully Finished, Garage Access
- Foundation: Slab
- Roof: Architectural Shingle, Metal
- Walls/Ceilings: 9'+ Ceilings, 2 Story Ceilings, High
- Stories Description: Lower 1, Main, Upper 1
- Square Feet: 11,471
- Sq. Ft. Source: Estimated
- Living Area: 11,471 Sq. Ft.
- Finished Above Grnd: 8,099 Sq. Ft.
- Finished Below Grnd: 3,372 Sq. Ft.
- Year Built: 2026
- Year Built Source: Estimated
- Property Condition: Excellent
Unit Information
Unit 1
- Bathrooms-Lower: 3
- Bedrooms-Lower: 1
Additional Structures
- Other Structures: Cabana/Pool House
Lot Features
- Property View: Trees/Woods
- Lot Size (Acres): 1.46
- Lot Size (Sq. Ft.): 63,490
- Lot Size Source: Assessor
- Zoning: 110
Financial Considerations
- Price Per Sq. Ft.: $1,048.89
- Assessment Year: 2025
- City/TownTax Freq: Annually
- County Tax: $29,747
- County Tax Freq: Annually
- Tax w/Assessment: $2,650,000
- Tax Amount: $31,244
- Tax Year: 2025
- Terms: Standard Sale
- Tax Total Finished Sq. Ft.: 8167
Disclosures and Reports
- Ownership: Fee Simple
- Section: 4
- Lot Number: 33
Listed by TTR Sotheby's International Realty, Jenna Marie Gallant
Sold by Engel & Volkers Washington, DC, Nicholas J Veizaga

Get Pre-Approved Today
Schools
Schools serving 8634 Overlook Rd
School District:Fairfax County Public Schools
| Name | Grades | Distance |
|---|---|---|
Spring Hill Elementary School, McLean, VA 8201 Lewinsville Road, McLean, VA 22102 | K-6 | 1.1 mi |
Cooper Middle School 977 Balls Hill Road, McLean, VA 22101 | 7-8 | 2.8 mi |
Langley High School 6520 Georgetown Pike, McLean, VA 22101 | 9-12 | 4.2 mi |
Disclaimer:
School attendance boundaries provided by ATTOM Data Solutions and are for reference only. Contact the school directly to verify enrollment eligibility.
Price & Sales History for 8634 Overlook Rd
Date
Details
Price
Change
Source
6/05/2026
Sold
$8,495,000
—
MLS
2/24/2026
Listed
$8,495,000
—
MLS
Disclaimer: Historical sales information is derived from public records provided by the county offices. Information is not guaranteed and should be independently verified.
8634 Overlook Road, McLean, VA 22102 (MLS# VAFX2286844) is a Single Family property that was sold at $8,495,000 on June 05, 2026. Want to learn more about 8634 Overlook Road? Do you have questions about finding other Single Family real estate for sale in McLean? You can browse all McLean real estate or contact a Coldwell Banker agent to request more information.