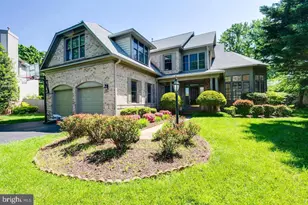
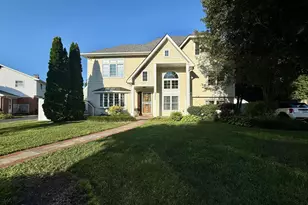
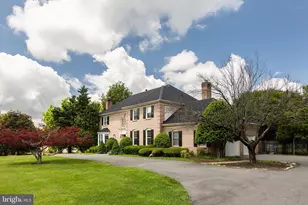
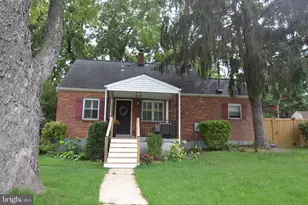
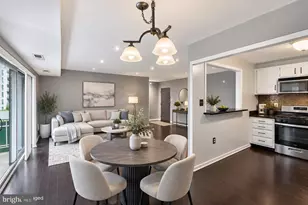
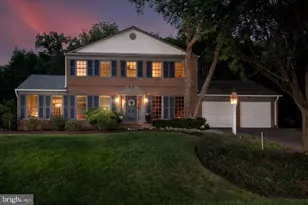
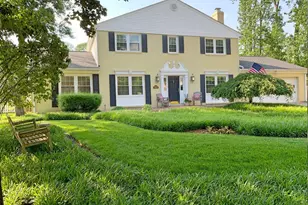
Full Property Details for 929 Woburn Ct
General
- Rent: $7,000
- Status: Under Contract
- Type: Single Family
- Source: BrightMLSMidAtlantic
- MLS ID: VAFX2315282
- Updated: 10/7/2026
- Added to Site: 123 day(s) ago
Rental Information
- Lease/Rent Term: 12 Months
- Max. Lease (Mths): 48
- Min. Lease (Mths): 12
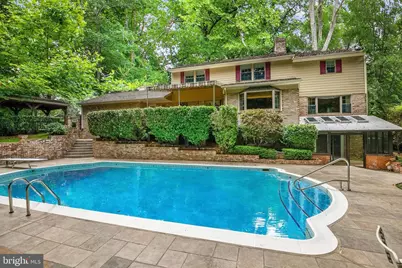
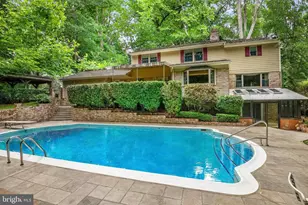
- Rent Includes: Lawn Service, Pool Maintenance
Interior
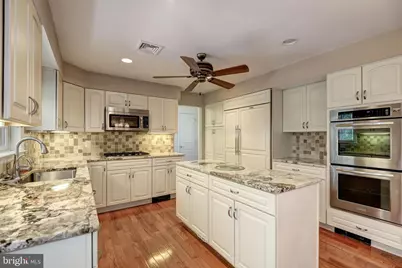
- Interior Features: Breakfast Area
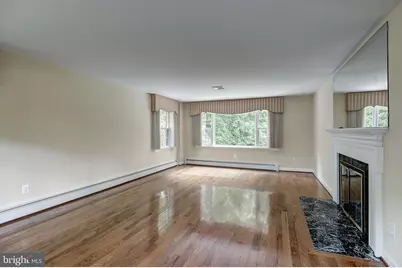
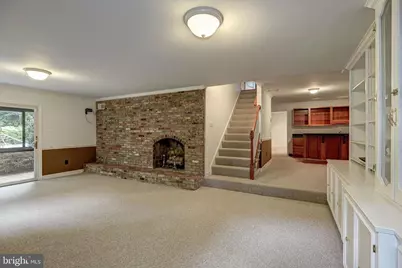
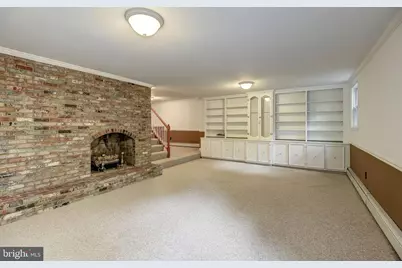
- Fireplace: Yes
- Number of Fireplaces: 3
Rooms
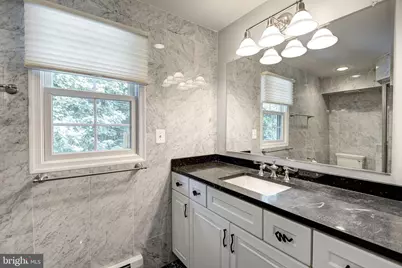
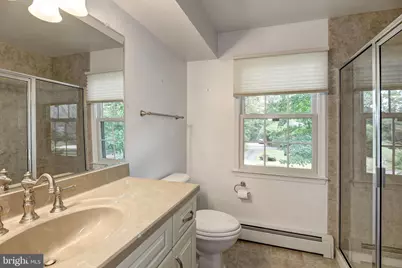
- Total Bathrooms: 5
- Full Bathrooms: 3
- Half Bathrooms: 2
- Upper Floor Baths: 3
- Upper - Full Baths: 3
- Main Floor Baths: 1
- Main - 1/2 Baths: 1
- Lower Floor Baths: 1
- Lower - 1/2 Baths: 1
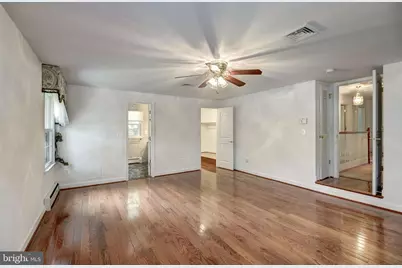
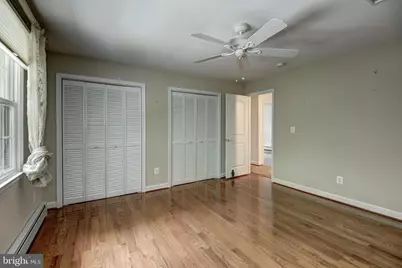
- Total Bedrooms: 4
- Bedrooms Upper: 4
Parking
- Garage: Yes
- Garage Spaces: 2
- Carport Spaces: 1
- Total Spaces: 3
- Parking Type: Attached Garage, Detached Carport
- Garage Description: Garage - Side Entry
Location
- County: FAIRFAX
- Subdivision: OLDE SWINKS MILL ESTATES
- Driving Directions: From Old Dominion, right on Swinks Mill, left on Burford Dr , right on Woburn Court.
School Information
- School District: Fairfax County Public Schools
Community
- Pets Allowed: Yes
- Pets: Case by Case Basis, Pet Addendum/Deposit
Heating & Cooling
- Central air: Yes
- Cooling Type: Ceiling Fan(s), Central A/C, Zoned
- Cooling Fuel: Electric
- Heating Type: Baseboard - Electric
- Heating Fuel: Natural Gas
- Water Heater: Natural Gas
Utilities
- Sewer: Public Sewer
- Water: Public
Structural Information
- Architectural Style: Colonial
- Structure Type: Detached
- Construction: Brick
- Basement: Yes
- Basement Entrance: Yes
- Basement Desc.: Rear Entrance, Fully Finished
- Foundation: Concrete Perimeter
- Stories Description: Lower 1, Main, Upper 1
- Square Feet: 3,970
- Sq. Ft. Source: Estimated
- Living Area: 3,970 Sq. Ft.
- Finished Above Grnd: 2,970 Sq. Ft.
- Finished Below Grnd: 1,000 Sq. Ft.
- Year Built: 1967
- Year Built Source: Estimated
Unit Information
Lot Features
- Lot Size (Acres): 1.07
- Lot Size (Sq. Ft.): 46,609
- Lot Size Source: Estimated
- Zoning: RESIDENTIAL
Financial Considerations
- Price Per Sq. Ft.: $2.36
- Application Fee: $55
- Security Deposit: $7,000
- Tenant Pays: Utilities - All
Disclosures and Reports
Listed by Washington Fine Properties, LLC, Fahed Khatib