This is a carousel with tiles that activate property listing cards. Use the previous and next buttons to navigate.
1/1
$30,000
This is a carousel with tiles that activate property listing cards. Use the previous and next buttons to navigate.
1/1
Property Description
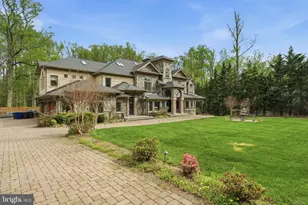
Available to rent on September 7, 2026. Available to tour on July 1, 2026. A once in a lifetime opportunity to lease one of the finest estates in the DC Metro awaits on Peacock Station Road in McLean, Virginia. An exquisite masterpiece of architectural grandeur, Peacock Mansion spans nearly 20,000 square feet with 8 bedrooms and 9.5 bathrooms. Situated on nearly two acres behind its peacock ornamented gates, the estate commands attention with its awe-inspiring limestone exterior and neoclassical design. The circular driveway takes you past the meticulously manicured gardens and expansive front lawn to the grand entrance, where double doors open to reveal a palatial marble foyer with dramatic double staircase, domed ceiling and crystal chandelier. As you move from room to room, you will be in awe over the level of care and detail put into creating this magnificent home. Don't forget to look upwards, as each ceiling is a feast for the eyes. Expansive living spaces flow effortlessly from one room to another, each bathed in natural light pouring in through oversized windows, creating an ambiance of warmth and sophistication. The formal living room and dining room sit on either side of the grand foyer, both with intricate handcrafted moldings. Beyond the grand foyer sits the two story great room which overlooks the rear grounds, to include the oversized terrace, pool, fountain and gardens. The elegant gourmet kitchen is outfitted with rare stone counters, marble floors, custom cabinetry, a walk-in pantry and high end appliances. An intricate coffered ceiling and crystal chandelier complete the the space. Just beyond the kitchen is the welcoming family room with its 2 story slanted ceiling. Next to the family room sits a delightful music room and just beyond the family room is a spectacular solarium, which leads to the outdoor terrace and rear grounds. Also located on the main level is the mahogany-paneled executive study with a unique Swarovski chandelier and ornate ceiling detail. Just down the hall is the main level primary suite with one of the most beautifully crafted ceilings of them all. Grand in size, the primary suite has its own fireplace with a sun drenched sitting room on one side and a luxurious ensuite bath on the other. The ensuite bath boasts a large soaking tub, steam shower, bidet and elegant dressing areas. All combine together to create the perfect sanctuary. Moving upstairs, one finds 6 well appointed bedrooms, each with its own unique architectural details and each with its own ensuite bath. A large laundry room completes the upper level. The lower level entertainment spaces include a gorgeous stone wine cellar with iron crafted doors, home cinema, billiards room, pub/library, lounge, kitchen, fitness room, A guest suite with its own sitting room can also be found on the lower level. The finishes on the lower level are as elegant and refined as the main level of the home, and due to its oversized windows, it is bathed in sunlight. The estate's two garages can accommodate four cars, and the paved driveways provide ample guest parking, which creates the perfect venue for entertaining or receiving guests. Peacock Mansion is available to lease fully furnished. Security system available for tenant use.
Full Property Details
Full Property Details for 938 Peacock Station Rd
General
- Rent: $30,000
- Status: Closed
- Type: Single Family
- Source: BrightMLSMidAtlantic
- MLS ID: VAFX2316752
- Added to Site: 98 day(s) ago
Rental Information
- Max. Lease (Mths): 36
- Min. Lease (Mths): 3
Interior
- Furnished: Yes
Rooms
Bathrooms
- Total Bathrooms: 10
- Full Bathrooms: 9
- Half Bathrooms: 1
- Upper Floor Baths: 6
- Upper - Full Baths: 6
- Main Floor Baths: 2
- Main - Full Baths: 1
- Main - 1/2 Baths: 1
- Lower Floor Baths: 2
- Lower - Full Baths: 2
Bedrooms
- Total Bedrooms: 8
- Bedrooms Upper: 6
- Bedrooms Lower: 1
- Bedrooms Main & Up: 1
Additional Information
- Pool: Yes
- Private Pool: Yes
Parking
- Garage: Yes
- Garage Spaces: 4
- Total Spaces: 18
- Parking Features: Circular Driveway, Paved Driveway
- Parking Type: Attached Garage, Driveway
- Garage Description: Garage Door Opener, Garage - Side Entry
Location
- County: FAIRFAX
- Subdivision: PEACOCK STATION
- Driving Directions: From Downtown McLean Take Old Dominion West turn left on Peacock Station to 938
School Information
- School District: Fairfax County Public Schools
- Elementary School: Colvin Run
- Middle School: Cooper
- High School: Langley
Heating & Cooling
- Central air: Yes
- Cooling Type: Central A/C, Zoned
- Cooling Fuel: Electric
- Heating Type: Central
- Heating Fuel: Natural Gas
- Water Heater: Natural Gas
Utilities
- Sewer: Septic Exists
- Water: Private, Well
Structural Information
- Architectural Style: Beaux Arts
- Structure Type: Detached
- Construction: Masonry, Stone
- Basement: Yes
- Basement Entrance: Yes
- Basement Desc.: Connecting Stairway, Full, Fully Finished, Heated, Interior Access, Outside Entrance, Rear Entrance, Walkout Level, Windows
- Foundation: Permanent
- Stories Description: Lower 1, Main, Upper 1
- Square Feet: 19,438
- Sq. Ft. Source: Estimated
- Living Area: 19,438 Sq. Ft.
- Finished Above Grnd: 12,110 Sq. Ft.
- Finished Below Grnd: 7,328 Sq. Ft.
- Year Built: 2015
- Year Built Source: Assessor
Unit Information
Unit 1
- Bathrooms-Lower: 2
- Bedrooms-Lower: 1
Lot Features
- Lot Size (Acres): 1.99
- Lot Size (Sq. Ft.): 86,656
- Lot Size Source: Assessor
- Zoning: RESIDENTIAL
Financial Considerations
- Price Per Sq. Ft.: $2.64
- Security Deposit: $64,000
Disclosures and Reports
- Ownership: Other
Listed by TTR Sotheby's International Realty, Jennifer Toole Jo
Sold by Non Subscribing Office, NON MEMBER

Schools
Schools serving 938 Peacock Station Rd
School District:Fairfax County Public Schools
| Name | Grades | Distance |
|---|---|---|
Colvin Run Elementary School 1400 Trap Road, Vienna, VA 22182 | PK-6 | 1.8 mi |
Cooper Middle School 977 Balls Hill Road, McLean, VA 22101 | 7-8 | 3.5 mi |
Langley High School 6520 Georgetown Pike, McLean, VA 22101 | 9-12 | 4.9 mi |
Disclaimer:
School attendance boundaries provided by ATTOM Data Solutions and are for reference only. Contact the school directly to verify enrollment eligibility.
Price History for 938 Peacock Station Rd
Date
Details
Price
Change
Source
9/11/2026
Sold
$30,000
-6.25%
MLS
7/01/2026
Listed
$32,000
—
MLS
Disclaimer: Historical sales information is derived from public records provided by the county offices. Information is not guaranteed and should be independently verified.
938 Peacock Station Road, McLean, VA 22102 (MLS# VAFX2316752) is a Single Family property that was sold at $30,000 on September 11, 2026. Want to learn more about 938 Peacock Station Road? Do you have questions about finding other real estate for sale or rent in McLean? You can browse all McLean rentals or contact a Coldwell Banker agent to request more information.