This is a carousel with tiles that activate property listing cards. Use the previous and next buttons to navigate.
1/1
$4,000,000
This is a carousel with tiles that activate property listing cards. Use the previous and next buttons to navigate.
1/1
Property Description
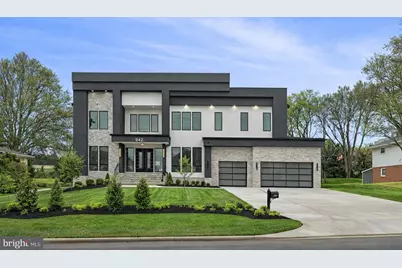
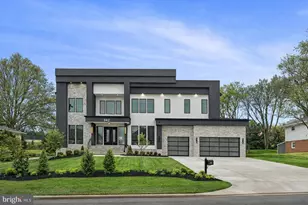
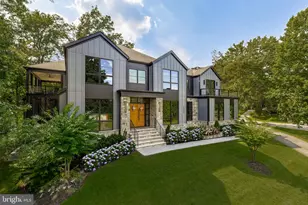
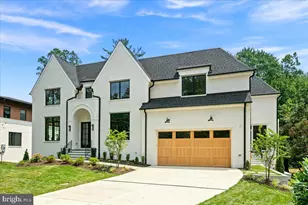
An extraordinary custom estate By KUL HOMES offering architectural distinction, refined craftsmanship, and uncompromising luxury. Thoughtfully designed with grand scale and exceptional flow, this residence is set on a private almost half acre lot backing onto lush greenery, creating a serene and exclusive retreat. A striking open foyer makes a dramatic first impression, immediately showcasing the home's sophisticated design and exquisite finishes. An integrated elevator shaft ensures seamless future accessibility. The expansive formal dining room is designed for unforgettable gatherings, while a private office offers an elegant and quiet workspace. At the heart of the home lies a chef's dream kitchen, curated with premium finishes and designed for both beauty and performance. The fully equipped spice kitchen allows for effortless entertaining and elevated culinary experiences. A main-floor bedroom paired with a full bathroom provides an ideal guest suite or multigenerational living option, offering privacy and comfort without compromise. Every detail on this level has been meticulously considered to balance grandeur with warmth, creating spaces that feel both impressive and inviting. The upper level is a showcase of refined comfort, featuring five generously sized bedrooms, each complete with its own luxurious ensuite bathroom. A beautifully designed loft serves as a cozy family lounge-perfect for relaxed evenings or intimate gatherings. The owner's suite is a statement of luxury and tranquility, offering expansive proportions and a lavish spa-inspired bathroom designed as a personal retreat. This serene space invites relaxation with a timeless, hotel-caliber ambiance. The fully finished basement transforms the home into a complete lifestyle destination. Designed for entertainment and recreation, it features an expansive recreation room, a dedicated media room for cinematic experiences, and a private gym space for daily wellness. This level is ideal for hosting, unwinding, or creating unforgettable moments with family and friends. Ideally situated near Tysons Corner, the home offers effortless access to major commuter routes, making daily travel seamless. Adding to its exceptional appeal, all three schools-elementary, middle, and high-are within walking distance, a rare and highly desirable convenience. This prime location delivers the perfect balance of privacy, accessibility, and everyday luxury. Some exterior photos have been edited to remove snow.
Full Property Details
Full Property Details for 942 Dead Run Dr
General
- Sold For: $4,000,000
- Taxes: (2026)
- Status: Closed
- Type: Single Family
- Source: BrightMLSMidAtlantic
- MLS ID: VAFX2288082
- Added to Site: 140 day(s) ago
Interior
- Interior Features: Breakfast Area, Built-Ins, Ceiling Fan(s), Dining Area, Kitchen - Gourmet, Kitchen - Island, Pantry, Primary Bath(s), Recessed Lighting, Walk-in Closet(s), Butlers Pantry
- Fireplace: Yes
- Number of Fireplaces: 3
- Fireplace(s): Gas/Propane, Stone
- Appliances: Built-In Microwave, Dishwasher, Humidifier, Icemaker, Refrigerator, Stove, Cooktop
Rooms
Bathrooms
- Total Bathrooms: 10
- Full Bathrooms: 9
- Half Bathrooms: 1
- Upper Floor Baths: 5
- Upper - Full Baths: 5
- Main Floor Baths: 3
- Main - Full Baths: 2
- Main - 1/2 Baths: 1
- Lower Floor Baths: 2
- Lower - Full Baths: 2
Bedrooms
- Total Bedrooms: 7
- Bedrooms Upper: 5
- Bedrooms Lower: 1
- Bedrooms Main & Up: 1
Other Rooms
- Laundry: Upper Floor, Has Laundry
Exterior
- Exterior Features: Gutter System
- Porch/Patio/Deck: Balcony, Deck(s), Patio(s)
Parking
- Garage: Yes
- Garage Spaces: 4
- Total Spaces: 4
- Parking Type: Parking Garage
- Garage Description: Garage Door Opener, Oversized, Garage - Front Entry
Location
- County: FAIRFAX
- Subdivision: BROYHILL LANGLEY ESTATES
- Driving Directions: From I-495, exit Georgetown Pike toward Langley. Right on Dead Run dr. OR From I-495, exit 123N toward McLean, left onto Churchill, right onto Dead Run Drive
School Information
- School District: Fairfax County Public Schools
- Elementary School: Churchill Road
- Middle School: Cooper
- High School: Langley
Community
- Pets Allowed: Yes
- Pets: No Pet Restrictions
Heating & Cooling
- Central air: Yes
- Cooling Type: Central A/C
- Cooling Fuel: Electric
- Heating Type: Forced Air
- Heating Fuel: Electric, Natural Gas
- Water Heater: Natural Gas
Utilities
- Sewer: Public Sewer
- Water: Public
- Utility Description: Natural Gas Available, Water Available
Structural Information
- Architectural Style: Other
- Structure Type: Detached
- Construction: Concrete
- Basement: Yes
- Basement Desc.: Daylight, Full, Full, Fully Finished
- Foundation: Other
- Stories Description: Lower 1, Main, Upper 1
- Square Feet: 9,540
- Sq. Ft. Source: Estimated
- Living Area: 9,540 Sq. Ft.
- Finished Above Grnd: 9,540 Sq. Ft.
- Year Built: 2026
- Year Built Source: Estimated
- Property Condition: Excellent
Unit Information
Unit 1
- Bathrooms-Lower: 2
- Bedrooms-Lower: 1
Lot Features
- Property View: Garden/Lawn
- Lot Size (Acres): 0.46
- Lot Size (Sq. Ft.): 20,001
- Lot Size Source: Assessor
Financial Considerations
- Price Per Sq. Ft.: $471.17
- City/TownTax Freq: Annually
- Tax Year: 2026
- Terms: Standard Sale
- Tax Total Finished Sq. Ft.: 6565
Disclosures and Reports
- Ownership: Fee Simple
Listed by Keller Williams Realty, Mansoora Dar
Sold by Corcoran McEnearney, Ami Dhawan

Get Pre-Approved Today
Schools
Schools serving 942 Dead Run Dr
School District:Fairfax County Public Schools
| Name | Grades | Distance |
|---|---|---|
Churchill Road Elementary School 7100 Churchill Road, McLean, VA 22101 | K-6 | 0.4 mi |
Cooper Middle School 977 Balls Hill Road, McLean, VA 22101 | 7-8 | 0.1 mi |
Langley High School 6520 Georgetown Pike, McLean, VA 22101 | 9-12 | 1.3 mi |
Disclaimer:
School attendance boundaries provided by ATTOM Data Solutions and are for reference only. Contact the school directly to verify enrollment eligibility.
Price & Sales History for 942 Dead Run Dr
Date
Details
Price
Change
Source
6/15/2026
Sold
$4,000,000
-11.01%
MLS
2/19/2026
Listed
$4,495,000
—
MLS
Disclaimer: Historical sales information is derived from public records provided by the county offices. Information is not guaranteed and should be independently verified.
942 Dead Run Drive, McLean, VA 22101 (MLS# VAFX2288082) is a Single Family property that was sold at $4,000,000 on June 15, 2026. Want to learn more about 942 Dead Run Drive? Do you have questions about finding other Single Family real estate for sale in McLean? You can browse all McLean real estate or contact a Coldwell Banker agent to request more information.