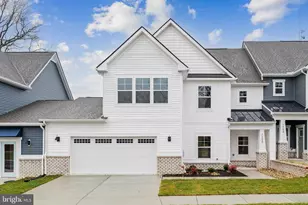
Full Property Details for 9281 Drawbridge Rd
General
- Sold For: $435,000
- Taxes: $3,474 (2026)
- Status: Closed
- Type: Single Family
- Source: BrightMLSMidAtlantic
- MLS ID: VAHA2001244
- Added to Site: 51 day(s) ago
Interior
- Rooms/Areas: Dining Room, Kitchen, Family Room, Foyer, Sun/Florida Room, Utility Room
- Interior Features: Attic, Breakfast Area, Carpet, Ceiling Fan(s), Dining Area, Family Room Off Kitchen, Floor Plan - Traditional, Formal/Separate Dining Room, Kitchen - Eat-In, Primary Bath(s), Walk-in Closet(s), Wood Floors
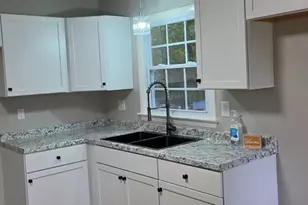
- Appliances: Built-In Microwave, Dishwasher, Disposal, Icemaker, Oven/Range - Electric, Water Heater - Tankless, Washer/Dryer Hookups Only, Stove, Refrigerator
- Flooring: Carpet, Hardwood, Luxury Vinyl Plank
Rooms
- Total Bathrooms: 3
- Full Bathrooms: 2
- Half Bathrooms: 1
- Upper Floor Baths: 2
- Upper - Full Baths: 2
- Main Floor Baths: 1
- Main - 1/2 Baths: 1
- Total Bedrooms: 4
- Bedrooms Upper: 4
- Laundry: Has Laundry, Hookup, Upper Floor
Exterior
- Exterior Features: Extensive Hardscape, Exterior Lighting
- Porch/Patio/Deck: Patio(s), Porch(es)
Parking
- Garage: Yes
- Garage Spaces: 1
- Total Spaces: 1
- Parking Features: Paved Driveway
- Parking Type: Attached Garage, Driveway
- Garage Description: Garage - Front Entry, Inside Access
Location
- County: HANOVER
- Subdivision: CASTLEWOOD
- Driving Directions: From 95 south, take exit 86A, Right to Atlee Station Road, left on Castle Tower Road, right on Drawbridge Road, home is on your right
School Information
- School District: Hanover County Public Schools
Heating & Cooling
- Central air: Yes
- Cooling Type: Central A/C, Ceiling Fan(s)
- Cooling Fuel: Electric
- Heating Type: Heat Pump(s)
- Heating Fuel: Natural Gas
- Water Heater: Natural Gas
Utilities
- Sewer: Public Septic
- Water: Public
Structural Information
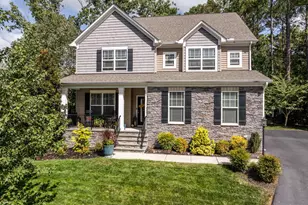
- Architectural Style: Colonial
- Structure Type: Detached
- Construction: Wood Siding, Frame
- Foundation: Crawl Space
- Stories Description: Main, Upper 1
- Square Feet: 2,005
- Sq. Ft. Source: Estimated
- Living Area: 2,005 Sq. Ft.
- Finished Above Grnd: 2,005 Sq. Ft.
- Year Built: 1989
- Year Built Source: Estimated
- Property Condition: Excellent
Additional Structures
Lot Features
- Lot Size (Acres): 0.35
- Lot Size (Sq. Ft.): 15,246
- Lot Size Source: Estimated
- Zoning: R2
- Lot Description: Backs to Trees, Front Yard, Landscaping, Rear Yard, Trees/Wooded
- Fencing (Description): Rear, Wood
Financial Considerations
- Price Per Sq. Ft.: $216.91
- Assessment Year: 2005
- Tax w/Assessment: $422,000
- Tax Amount: $3,474
- Tax Year: 2026
- Terms: Standard Sale
Disclosures and Reports
- Ownership: Fee Simple
- Inclusions: Built In Microwave, ceiling fans, dishwasher, disposer, garage opener, refrigerator with ice maker, storage shed, stove
- Section: 2
- Lot Number: 18
Listed by Samson Properties, Dinah L Richardson and Samson Properties, Sheila Lanier
Sold by Non Subscribing Office, NON MEMBER