This is a carousel with tiles that activate property listing cards. Use the previous and next buttons to navigate.
1/1
$3,800,000
This is a carousel with tiles that activate property listing cards. Use the previous and next buttons to navigate.
1/1
Property Description
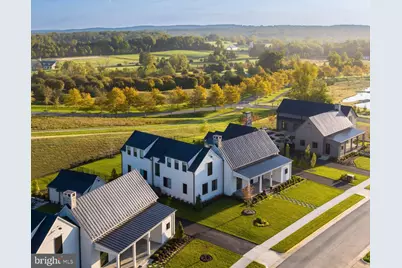
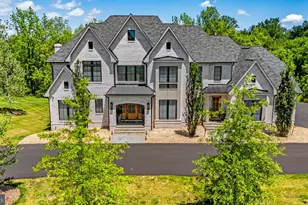
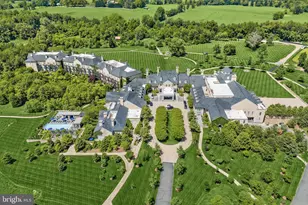
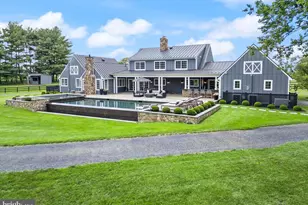
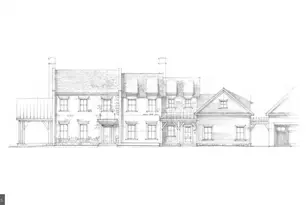
Set against 200 acres of protected conservation land, 604 Martingale Ridge Drive offers a rare balance of privacy, design, and ease within the exclusive Residences at Salamander. Just over an hour drive from Washington, DC, the home is oriented around light, landscape, and indoor-outdoor living, with floor-to-ceiling windows framing a private courtyard, pool, and garden, and long views beyond. It is a residence designed for effortless weekends and extended stays-refined, tranquil, and seamlessly connected to one of Virginia's most celebrated resort destinations. The exclusive Residences at Salamander were conceived by Sheila Johnson to be an intimate collection of luxury homes woven into the celebrated 340-acre Salamander Middleburg resort. Surrounded by protected woodlands, streams, and miles of riding, walking, and biking trails, the property offers rare privacy with sweeping pastoral views and a Blue Ridge Mountain backdrop, all just moments from the charm of downtown Middleburg. City meets country in a most sophisticated yet casual way. The walkability to both the Resort , the spa, along with all the shopping and restaurants in charming town of Middleburg make this a singular retreat. Upon entering the home, you are greeted by a dramatic great room crowned by a soaring 16-foot cathedral ceiling with wood beams. Instantly, your eye is drawn upward-and then outward-to a glorious courtyard enclosed by the wings of the house, with 200 acres of protected woodland beyond. You hardly know whether to step inside or out; it is all so lovely. Back inside, the great room is beautifully articulated into a living area with fireplace, a dining space overlooking the professionally landscaped courtyard, pool, and garden, At the far end is the elegant breakfast bar and behind a gourmet kitchen with everything you need. Everyone can gather here, yet the room offers countless places to settle in and enjoy the space. Custom details include wood ceiling beams, a handsome dry bar with wine refrigerator, and refined designer lighting throughout. The first floor also features a fireside den with full bath and a serene primary suite with direct access to the pool, spa, and private courtyard and another guest space. Upstairs, two light-filled ensuite bedrooms offer enhanced ceiling heights and a charming reading-nook landing. The lower level includes two additional bedrooms, two full bathrooms, and a very large generous, flexible media and game room ideal for entertaining, also there is connected storage room. The outdoor courtyard is a world unto itself, with inviting spaces to dine, read, lounge in the sun, or dangle your feet in the pool. Outdoor amenities include a large heated saltwater pool and an 8' x 8' spa. The current owners converted the garage into a carpeted pool house for lounging, hosting a party or making it a small bedroom; as it is equipped with full bath. The multiple stone terraces, a grill center, and the ease to walk the resort property from your own back yard is sublime. With six bedrooms and seven-and-a-half baths, this is an unparalleled opportunity to experience luxury living at the Residences at Salamander, along with full access to the amenities of the Salamander resort in one of Virginia's most celebrated destinations.
Full Property Details
Full Property Details for 604 Martingale Rdg Dr
General
- Sold For: $3,800,000
- HOA FEE: $1,584/month
- HOA FEE FREQ.: Quarterly
- Taxes: $32,287 (2026)
- Status: Closed
- Type: Single Family
- Source: BrightMLSMidAtlantic
- MLS ID: VALO2118010
- Added to Site: 110 day(s) ago
Interior
- Number of Rooms: 2
- Rooms/Areas: Game Room, Exercise Room
- Interior Features: Bathroom - Soaking Tub, Bathroom - Walk-In Shower, Entry Level Bedroom, Floor Plan - Open, Kitchen - Gourmet, Kitchen - Island
- Fireplace: Yes
- Number of Fireplaces: 1
- Fireplace(s): Gas/Propane
- Appliances: Oven/Range - Gas, Stainless Steel Appliances, Six Burner Stove, Washer - Front Loading, Dryer - Front Loading, Built-In Microwave
- Furnished: Yes
- Flooring: Hardwood, Fully Carpeted
Rooms
Bathrooms
- Total Bathrooms: 8
- Full Bathrooms: 6
- Half Bathrooms: 2
- Main Floor Baths: 8
- Main - Full Baths: 6
- Main - 1/2 Baths: 2
Bedrooms
- Total Bedrooms: 6
- Bedrooms Main & Up: 6
Other Rooms
- Laundry: Main Floor, Has Laundry
Additional Information
- Shared Amenities: Bike Trail, Common Grounds, Horse Trails, Jog/Walk Path, Pool - Outdoor, Spa
- Pool: Yes
- Private Pool: Yes
- Pool Description: Heated
- Spa: Yes
- Spa Description: Heated, Private
- Equipment: Negotiable, See Remarks
Exterior
- Exterior Features: BBQ Grill, Extensive Hardscape, Exterior Lighting, Hot Tub
- Porch/Patio/Deck: Patio(s), Wrap Around
Parking
- Total Spaces: 3
- Parking Features: Asphalt Driveway
- Parking Type: Driveway
Location
- County: LOUDOUN
- Subdivision: RESIDENCES AT SALAMANDER
- Cross Streets: Reed
- Driving Directions: Out Route 50 through town of MIddleburg, take a right on Reed Street (you will pass Public Library) take 3rd left on Martingale Ridge Drive. Park in the driveway.
- Direction Faces: Southwest
- Location Details: Rural
- City Limits: Yes
School Information
- School District: Loudoun County Public Schools
- High School: Call School Board
Community
- Association: Yes
- Assoc. Fees Include: All Ground Fee, Lawn Care Front, Lawn Maintenance, Pool(s), Sewer
- Pets Allowed: Yes
- Pets: No Pet Restrictions
Heating & Cooling
- Central air: Yes
- Cooling Type: Attic Fan, Central A/C
- Cooling Fuel: Electric
- Heating Type: Central
- Heating Fuel: Electric
- Water Heater: 60+ Gallon Tank, Electric
Utilities
- Sewer: Public Sewer
- Water: Public
Structural Information
- Architectural Style: Contemporary, Traditional
- Structure Type: Detached
- Construction: Frame, HardiPlank Type, Wood Siding
- Basement: Yes
- Basement Desc.: Full, Heated
- Foundation: Concrete Perimeter
- Roof: Architectural Shingle
- Walls/Ceilings: 9'+ Ceilings, Cathedral Ceilings, Dry Wall
- Entry Floor Number: 1
- Stories Description: Lower 1, Main
- Square Feet: 6,032
- Sq. Ft. Source: Assessor
- Living Area: 6,032 Sq. Ft.
- Finished Above Grnd: 3,807 Sq. Ft.
- Finished Below Grnd: 2,225 Sq. Ft.
- Year Built: 2023
- Year Built Source: Estimated
- Property Condition: Excellent
Unit Information
- Unit Floor in Bldg.: 2
Lot Features
- Property View: Mountain, Panoramic, Street, Trees/Woods
- Lot Size (Acres): 0.07
- Lot Size (Sq. Ft.): 3,000
- Lot Size Source: Estimated
- Zoning: MB:R3
- Lot Description: Adjoins - Open Space, Backs - Open Common Area, Landscaping, Partly Wooded, Private
Financial Considerations
- Price Per Sq. Ft.: $1,011.29
- Association Fee: $4,752
- Assoc Fee Freq.: Quarterly
- Assessment Year: 2026
- City/TownTax Freq: Annually
- Tax w/Assessment: $3,471,840
- Tax Amount: $32,287
- Tax Year: 2026
- Terms: Standard Sale
- Tax Total Finished Sq. Ft.: 6032
Disclosures and Reports
- Ownership: Fee Simple
- Inclusions: Furniture is available for purchase, both outdoor and interior. Artwork not for sale.
- Lot Number: 11
Listed by Compass, Connie Carter
Sold by TTR Sotheby's International Realty, William Thomas

Get Pre-Approved Today
Schools
Schools serving 604 Martingale Rdg Dr
School District:Loudoun County Public Schools
| Name | Grades | Distance |
|---|---|---|
Banneker Elementary School 35231 Snake Hill Road, Middleburg, VA 20117 | K-5 | 3.3 mi |
Blue Ridge Middle School 551 East A Street, Purcellville, VA 20132 | 6-8 | 11.1 mi |
Loudoun Valley High School 340 North Maple Avenue, Purcellville, VA 20132 | 9-12 | 11.9 mi |
Disclaimer:
School attendance boundaries provided by ATTOM Data Solutions and are for reference only. Contact the school directly to verify enrollment eligibility.
Price & Sales History for 604 Martingale Rdg Dr
Date
Details
Price
Change
Source
6/01/2026
Sold
$3,800,000
-1.3%
MLS
3/18/2026
Listed
$3,850,000
—
MLS
Disclaimer: Historical sales information is derived from public records provided by the county offices. Information is not guaranteed and should be independently verified.
604 Martingale Ridge Drive, Middleburg, VA 20117 (MLS# VALO2118010) is a Single Family property that was sold at $3,800,000 on June 01, 2026. Want to learn more about 604 Martingale Ridge Drive? Do you have questions about finding other Single Family real estate for sale in Middleburg? You can browse all Middleburg real estate or contact a Coldwell Banker agent to request more information.