This is a carousel with tiles that activate property listing cards. Use the previous and next buttons to navigate.
1/1
$605,000
This is a carousel with tiles that activate property listing cards. Use the previous and next buttons to navigate.
1/1
Property Description
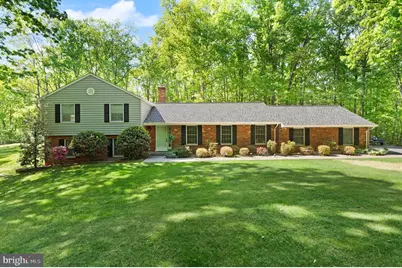
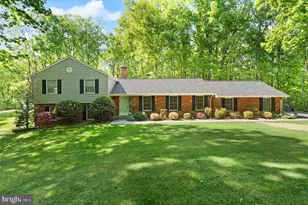
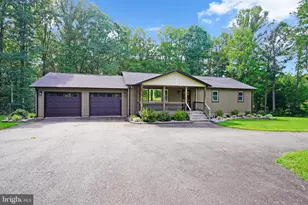
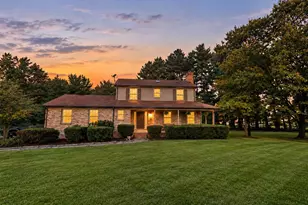
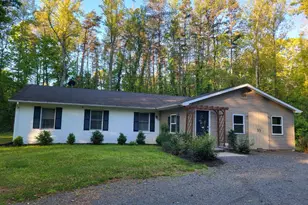
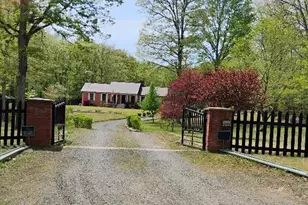
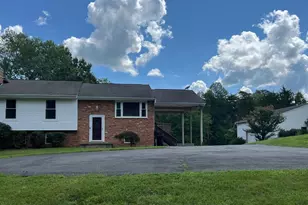
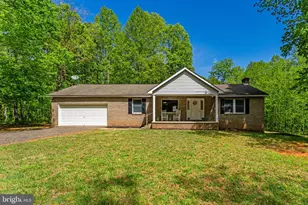
Tucked away on nearly 6 acres of serene, wooded land, this beautifully updated 3-bedroom, 2.5-bath split-level home offers the perfect blend of comfort and space. Hardwood floors span the entire main level, where formal living and dining rooms with elegant decorative moldings create an inviting setting for entertaining. The kitchen features ceramic tile flooring and backsplash, a walk-in pantry, and a brand-new dishwasher, all overlooking the cozy family room complete with a brick gas fireplace and built-in bookcases. Step outside through sliding glass doors to an expansive stamped concrete patio with a decorative stone retaining wall-ideal for summer gatherings and relaxing evenings. Upstairs, you'll find all bedrooms with brand-new carpet. The spacious primary suite showcases plantation shutters, chair rail detailing, dual walk-in closets, and a newly remodeled en suite bath with a furniture-quality dual sink vanity, quartz countertops, a stylish frameless LED mirror, and a large walk-in shower. Two additional bedrooms, both with walk-in closets, and an updated full bath complete the upper level. The bright walkout lower level offers a generous rec room with new LVP flooring, full-size windows, and dual storage closets, including a cedar closet. A large unfinished area with abundant cabinetry provides exceptional storage and organization space. Additional highlights include an oversized two-car garage, paved driveway with ample guest parking, and a stunning 5.8-acre wooded lot featuring two storage sheds and a dog kennel with run. Recent updates for peace of mind include a new washer (2026), roof (2025), and HVAC (2023). No HOA. Enjoy the tranquility of your own private land while coming home to a beautiful, move-in ready retreat.
Full Property Details
Full Property Details for 3430 Courtney School Rd
General
- Sold For: $605,000
- Taxes: $4,183 (2025)
- Status: Closed
- Type: Single Family
- Source: BrightMLSMidAtlantic
- MLS ID: VAFQ2021730
- Added to Site: 69 day(s) ago
Interior
- Rooms/Areas: Living Room, Dining Room, Primary Bedroom, Bedroom 2, Bedroom 3, Kitchen, Family Room, Foyer, Recreation Room, Storage Room, Primary Bathroom, Full Bath, Half Bath
- Interior Features: Bathroom - Tub Shower, Bathroom - Walk-In Shower, Carpet, Ceiling Fan(s), Chair Railings, Family Room Off Kitchen, Pantry, Primary Bath(s), Walk-in Closet(s), Wood Floors
- Fireplace: Yes
- Number of Fireplaces: 1
- Fireplace(s): Brick, Mantel(s), Fireplace - Glass Doors
- Appliances: Built-In Microwave, Dishwasher, Disposal, Dryer, Icemaker, Oven/Range - Electric, Refrigerator, Washer, Water Dispenser
- Flooring: Luxury Vinyl Plank, Ceramic Tile, Carpet, Hardwood
Rooms
Bathrooms
- Total Bathrooms: 3
- Full Bathrooms: 2
- Half Bathrooms: 1
- Upper Floor Baths: 2
- Upper - Full Baths: 2
- Main Floor Baths: 1
- Main - 1/2 Baths: 1
Bedrooms
- Total Bedrooms: 3
- Bedrooms Upper: 3
Additional Information
- Security/Safety: Security System
Exterior
- Exterior Features: Extensive Hardscape, Outbuilding(s), Stone Retaining Walls
- Porch/Patio/Deck: Patio(s)
Parking
- Garage: Yes
- Garage Spaces: 2
- Total Spaces: 6
- Parking Features: Asphalt Driveway
- Parking Type: Attached Garage, Driveway
- Garage Description: Garage - Side Entry, Garage Door Opener
Location
- County: FAUQUIER
- Driving Directions: RT 17 S to Turn left onto Ritchie Rd. Turn left onto Elk Run Rd. Turn right onto State Rte 610 E. Turn left onto Courtney School Rd. Turn left . Destination will be on the left
School Information
- School District: Fauquier County Public Schools
- Elementary School: Mary Walter
- Middle School: Cedar Lee
- High School: Liberty (Fauquier)
Heating & Cooling
- Central air: Yes
- Cooling Type: Ceiling Fan(s), Central A/C
- Cooling Fuel: Electric
- Heating Type: Forced Air
- Heating Fuel: Electric
- Water Heater: Electric
Utilities
- Sewer: Septic = # of BR
- Water: Well
Structural Information
- Architectural Style: Split Level
- Structure Type: Detached
- Construction: Brick, Vinyl Siding
- Basement: Yes
- Basement Desc.: Partially Finished, Windows, Walkout Level, Interior Access
- Foundation: Block
- Roof: Architectural Shingle
- Doors: Sliding Glass
- Stories Description: Lower 1, Main, Upper 1
- Square Feet: 2,658
- Sq. Ft. Source: Estimated
- Living Area: 2,306 Sq. Ft.
- Finished Above Grnd: 1,688 Sq. Ft.
- Finished Below Grnd: 618 Sq. Ft.
- Year Built: 1979
- Year Built Source: Assessor
Additional Structures
- Other Structures: Shed
Lot Features
- Property View: Trees/Woods, Garden/Lawn
- Lot Size (Acres): 5.82
- Lot Size (Sq. Ft.): 253,319
- Lot Size Source: Assessor
- Zoning: RA
- Lot Description: Backs to Trees, Landscaping, Partly Wooded, Private, Trees/Wooded
Financial Considerations
- Price Per Sq. Ft.: $370.26
- Assessment Year: 2025
- City/TownTax Freq: Annually
- County Tax: $3,366
- County Tax Freq: Annually
- Tax w/Assessment: $432,600
- Tax Amount: $4,183
- Tax Year: 2025
- Terms: Standard Sale
- Tax Total Finished Sq. Ft.: 1688
Disclosures and Reports
- Ownership: Fee Simple
Listed by RE/MAX Gateway, LLC, Christopher P Dominick
Sold by Fairfax Realty, Magda Buzeiche

Get Pre-Approved Today
Schools
Schools serving 3430 Courtney School Rd
School District:Fauquier County Public Schools
| Name | Grades | Distance |
|---|---|---|
Mary Walter Elementary School 4529 Morrisville Road, Bealeton, VA 22712 | PK-5 | 4.2 mi |
Cedar Lee Middle School 11138 Marsh Road, Bealeton, VA 22712 | 6-8 | 6.7 mi |
Liberty High School, Bealeton, VA 6300 Independence Avenue, Bealeton, VA 22712 | 9-12 | 7 mi |
Disclaimer:
School attendance boundaries provided by ATTOM Data Solutions and are for reference only. Contact the school directly to verify enrollment eligibility.
Price & Sales History for 3430 Courtney School Rd
Date
Details
Price
Change
Source
7/03/2026
Sold
$605,000
-3.2%
MLS
5/01/2026
Listed
$625,000
—
MLS
Disclaimer: Historical sales information is derived from public records provided by the county offices. Information is not guaranteed and should be independently verified.
3430 Courtney School Road, Midland, VA 22728 (MLS# VAFQ2021730) is a Single Family property that was sold at $605,000 on July 03, 2026. Want to learn more about 3430 Courtney School Road? Do you have questions about finding other Single Family real estate for sale in Midland? You can browse all Midland real estate or contact a Coldwell Banker agent to request more information.