This is a carousel with tiles that activate property listing cards. Use the previous and next buttons to navigate.
1/5
$499,900
This is a carousel with tiles that activate property listing cards. Use the previous and next buttons to navigate.
1/5
Property Description
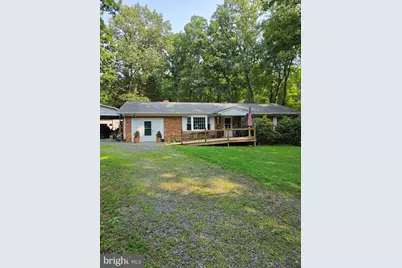
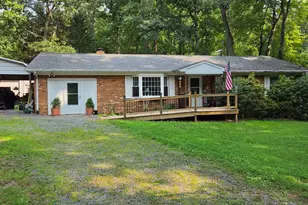
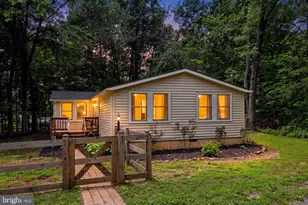
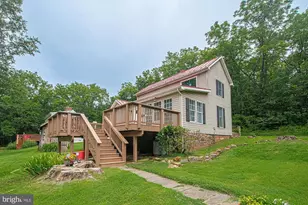
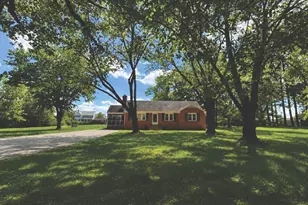
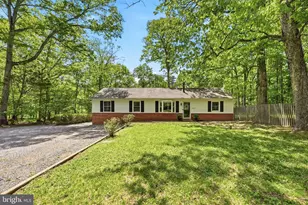
Solid all-brick, one level living. Nestled on a serene 1.26-acre lot. near Warrenton. It's a rare open floor plan which seamlessly connects the cozy living/dining area with a wood-burning stove to the kitchen, featuring a pantry and walkout to the deck. Enjoy the comfort of three spacious bedrooms, including a primary suite with a refreshed private bath. Step outside to find a delightful deck and porch, ideal for morning coffee or evening relaxation, surrounded by lush greenery and mature trees. The doggies will love the fenced yard. The property boasts ample parking with a circular drive and oversized covered parking adjacent to the house, plus, three additional outbuildings (one with power) for workshop/storage space. New heat pump in 2024 with cozy oil hot water baseboard backup. Experience the tranquility of rural living while being just a short drive from local amenities. There are abundant wineries, breweries, hiking and charming Old Town Warrenton nearby for shops, cafes, festivals, parades and more! This home is a perfect blend of comfort, convenience, and natural beauty-your peaceful retreat awaits! Attached one car garage converted to bonus utility/storage room with slab for more useful sq footage.
Full Property Details
Full Property Details for 5171 Grace Church Ln
General
- Price: $499,900
- Taxes: $3,059 (2025)
- Status: Active
- Type: Single Family
- Source: BrightMLSMidAtlantic
- MLS ID: VAFQ2023242
- Updated: 9/14/2026
- Added to Site: 48 day(s) ago
Interior
- Rooms/Areas: Dining Room, Primary Bedroom, Bedroom 2, Bedroom 3, Kitchen, Family Room, Laundry, Bathroom 2, Primary Bathroom
- Interior Features: Combination Kitchen/Living, Entry Level Bedroom, Pantry, Primary Bath(s), Stove - Wood, Attic, Breakfast Area, Carpet, Ceiling Fan(s), Floor Plan - Open, Recessed Lighting, Bathroom - Tub Shower
- Fireplace: Yes
- Number of Fireplaces: 1
- Fireplace(s): Flue for Stove, Wood
- Appliances: Dishwasher, Exhaust Fan, Oven/Range - Electric, Range Hood, Refrigerator, Disposal, Icemaker, Washer, Dryer
- Flooring: Carpet, Vinyl
Rooms
Bathrooms
- Total Bathrooms: 2
- Full Bathrooms: 2
- Main Floor Baths: 2
- Main - Full Baths: 2
Bedrooms
- Total Bedrooms: 3
- Bedrooms Main & Up: 3
Other Rooms
- Laundry: Main Floor
Additional Information
- Security/Safety: Smoke Detector
Exterior
- Exterior Features: Awning(s), Secure Storage, Exterior Lighting
- Porch/Patio/Deck: Deck(s), Porch(es)
Parking
- Garage: Yes
- Garage Spaces: 1
- Total Spaces: 1
- Parking Features: Circular Driveway, Gravel Driveway
- Parking Type: Driveway, Detached Garage
- Garage Description: Garage - Front Entry
Location
- County: FAUQUIER
- Cross Streets: Rogues Road
- Driving Directions: Rte. 29 2nd Warrenton exit, left at top of ramp onto Meetze Rd. 6.8 miles to left on Rogues Rd .8 mile to property on right. OR from I66 at Gainesville: take exit 44 onto 234 Prince William Parkway 5 miles to right on Rte. 28, 13.8 miles, right on Meetze Rd. 1.6 miles, right on Rogues Rd. .8 mile to property on right.
- Direction Faces: Northwest
- Location Details: Rural
School Information
- School District: Fauquier County Public Schools
Heating & Cooling
- Central air: Yes
- Cooling Type: Ceiling Fan(s), Central A/C, Heat Pump(s)
- Cooling Fuel: Electric
- Heating Type: Baseboard - Hot Water, Heat Pump(s)
- Heating Fuel: Electric, Oil, Wood
- Water Heater: Electric
Utilities
- Sewer: On Site Septic
- Water: Well
- Utility Description: Electric Available
Structural Information
- Architectural Style: Ranch/Rambler
- Structure Type: Detached
- Construction: Brick
- Foundation: Crawl Space
- Roof: Asphalt
- Doors: Storm
- Stories Description: Main
- Square Feet: 1,624
- Sq. Ft. Source: Estimated
- Living Area: 1,624 Sq. Ft.
- Finished Above Grnd: 1,624 Sq. Ft.
- Year Built: 1980
- Year Built Source: Assessor
- Property Condition: Good
Additional Structures
- Other Structures: Shed
Lot Features
- Property View: Trees/Woods, Garden/Lawn
- Lot Size (Acres): 1.26
- Lot Size (Sq. Ft.): 54,668
- Lot Size Source: Assessor
- Street/Road Desc.: Gravel
- Zoning: RA
- Lot Description: Backs to Trees, Partly Wooded, Landscaping
- Fencing (Description): Rear
Financial Considerations
- Price Per Sq. Ft.: $307.82
- City/TownTax Freq: Annually
- County Tax: $2,461
- County Tax Freq: Annually
- Tax w/Assessment: $316,300
- Tax Amount: $3,059
- Tax Year: 2025
- Tax Total Finished Sq. Ft.: 1232
Disclosures and Reports
- Ownership: Fee Simple
- Exclusions: Bookshelves in family room
- Lot Number: 2
Listed by Allen Real Estate, Tray Allen

Get Pre-Approved Today
Schools
Schools serving 5171 Grace Church Ln
School District:Fauquier County Public Schools
| Name | Grades | Distance |
|---|---|---|
H.M. Pearson Elementary School 9347 Bastable Mill Road, Catlett, VA 20119 | PK-5 | 2.3 mi |
Auburn Middle School, Warrenton, VA 7270 Riley Road, Warrenton, VA 20187 | 6-8 | 6.4 mi |
Kettle Run High School 7403 Academic Avenue, Nokesville, VA 20181 | 9-12 | 6.4 mi |
Disclaimer:
School attendance boundaries provided by ATTOM Data Solutions and are for reference only. Contact the school directly to verify enrollment eligibility.
Price & Sales History for 5171 Grace Church Ln
Date
Details
Price
Change
Source
9/09/2026
Price Reduced
$499,900
-3.68%
MLS
8/18/2026
Price Reduced
$519,000
-1.89%
MLS
8/13/2026
Price Reduced
$529,000
-1.86%
MLS
8/07/2026
Listed
$539,000
38.21%
MLS
12/13/2022
Sold
$390,000
—
Public Record
Disclaimer: Historical sales information is derived from public records provided by the county offices. Information is not guaranteed and should be independently verified.
Tax History
Tax History for 5171 Grace Church Ln
Year
Property Taxes
Change
Tax Assessment
Change
2026
$3,535
16%
$395,000
25%
2025
$3,059
2%
$316,300
—
2024
$2,996
27%
$316,300
—
2019
$2,358
-18%
$316,300
—
2022
$2,870
22%
$316,300
34%
2021
$2,358
—
$235,900
—
2020
$2,358
1%
$235,900
—
2018
$2,330
-1%
$235,900
—
2019
$2,358
23%
$235,900
28%
2016
$1,922
4%
$183,700
—
2015
$1,849
1%
$183,700
—
2014
$1,822
—
$183,700
—
Disclaimer: Historical tax information is derived from public records provided by the county offices. Information is not guaranteed and should be independently verified.
Estimate the Cost
Estimate the Cost for 5171 Grace Church Ln
5171 Grace Church Lane, Midland, VA 22728 (MLS# VAFQ2023242) is a Single Family property with 3 bedrooms and 2 full bathrooms. 5171 Grace Church Lane is currently listed for $499,900 and was received on August 07, 2026. Want to learn more about 5171 Grace Church Lane? Do you have questions about finding other Single Family real estate for sale in Midland? You can browse all Midland real estate or contact a Coldwell Banker agent to request more information.