This is a carousel with tiles that activate property listing cards. Use the previous and next buttons to navigate.
1/1
$1,200,000
This is a carousel with tiles that activate property listing cards. Use the previous and next buttons to navigate.
1/1
Property Description
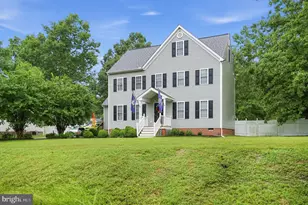
Welcome to this exceptional custom-built home, ideally situated in the sought-after Tarrington community. From the moment you enter the two-story foyer, the home's scale and craftsmanship make a lasting first impression. Elegant formal living and dining rooms showcase intricate dentil crown molding, marble tile, and hardwood floors, setting the tone for the refined interiors. At the heart of the home, a dramatic two-story family room features a striking wall of windows that fills the space with natural light and opens effortlessly to the surrounding living areas. Custom built-ins and a gas fireplace add both character and comfort to the space. The chef's kitchen is both functional and beautifully appointed, featuring custom cabinetry, granite countertops, and high-end Monogram appliances, including a six-burner gas range. A well-designed butler's pantry and wet bar provide additional prep and serving space, making gatherings fun and seamless. The spacious primary suite offers a private retreat, complete with a sitting area, spa-like ensuite bath, and two walk-in closets. The third floor expands the home's versatility with a generously sized bonus space and full bath, well suited for a media room, guest suite, or home office. Set on a beautifully maintained .47-acre lot, the property features a three-car side-load garage and a charming screened porch, perfect for enjoying the private backyard. Residents of Tarrington enjoy access to resort-style amenities including pools, a clubhouse, fitness center, playground, and an active calendar of community events. With scenic walking trails and James River access nearby, along with convenient proximity to shopping, dining, and major roadways, Tarrington offers a balance of natural beauty, connection, and everyday convenience. Recent improvements include all new hardwoods installed throughout the home, 1st, 2nd and 3rd floors, 3/4" Brazilian Koa (2022), New 2nd Floor HVAC (2025), new dishwasher (2022), and fresh paint throughout and on exterior trim (2026).
Full Property Details
Full Property Details for 4413 Wilcot Dr
General
- Sold For: $1,200,000
- HOA FEE: $90/month
- HOA FEE FREQ.: Annually
- Taxes: $10,097 (2025)
- Status: Closed
- Type: Single Family
- Source: BrightMLSMidAtlantic
- MLS ID: VACF2001510
- Added to Site: 61 day(s) ago
Interior
- Number of Rooms: 15
- Interior Features: Wet/Dry Bar, Built-Ins, Butlers Pantry, Breakfast Area, Ceiling Fan(s), Dining Area, Kitchen - Eat-In, Kitchen - Island, Primary Bath(s), Pantry
- Fireplace: Yes
- Number of Fireplaces: 1
- Fireplace(s): Gas/Propane, Stone
- Appliances: Oven - Wall, Cooktop, Oven - Double, Dryer, Dishwasher, Oven/Range - Gas, Disposal, Water Heater, Microwave, Refrigerator, Range Hood, Stove, Washer
- Flooring: Marble, Tile/Brick, Wood
Rooms
Bathrooms
- Total Bathrooms: 5
- Full Bathrooms: 4
- Half Bathrooms: 1
- Upper 2 - Full Baths: 1
- Upper Floor Baths: 4
- Upper - Full Baths: 4
- Main Floor Baths: 1
- Main - 1/2 Baths: 1
Bedrooms
- Total Bedrooms: 6
- Bedrooms Upper: 6
- Bedrooms-Up2: 1
Additional Information
- Shared Pool: Yes
- Pool: Yes
Exterior
- Exterior Features: Lawn Sprinkler, Exterior Lighting
- Porch/Patio/Deck: Deck(s), Porch(es), Screened
Parking
- Garage: Yes
- Garage Spaces: 3
- Total Spaces: 3
- Parking Type: Attached Garage
- Garage Description: Garage Door Opener, Inside Access, Oversized
Location
- County: CHESTERFIELD
- Driving Directions: From Robious Road to Ashwell Drive. Pass two roundabouts and take your second left which will be Wilcot Drive. Houseis the last house on the left in the cul de sac.
- City Limits: Yes
School Information
- School District: Chesterfield County Public Schools
- Elementary School: Robious
- Middle School: Robious
- High School: James River
Community
- Association: Yes
- Assoc. Name: STELLAR MANAGEMENT
- Assoc. Fees Include: Management, Common Area Maintenance, Pool(s), Recreation Facility
Heating & Cooling
- Cooling Type: Zoned
- Cooling Fuel: Natural Gas
- Heating Type: Zoned
- Heating Fuel: Natural Gas
- Water Heater: Natural Gas
Utilities
- Sewer: Public Sewer
- Water: Public
Structural Information
- Architectural Style: Contemporary, Transitional
- Structure Type: Detached
- Construction: Brick, HardiPlank Type, Stone
- Foundation: Brick/Mortar
- Roof: Shingle
- Walls/Ceilings: Tray Ceilings, Cathedral Ceilings, High
- Windows: Bay/Bow, Palladian
- Doors: French
- Stories/Levels: 3
- Stories Description: Main, Upper 1, Upper 2
- Square Feet: 6,213
- Sq. Ft. Source: Estimated
- Living Area: 6,213 Sq. Ft.
- Finished Above Grnd: 6,213 Sq. Ft.
- Year Built: 2006
- Year Built Source: Estimated
Lot Features
- Lot Size (Acres): 0.47
- Lot Size (Sq. Ft.): 20,473
- Lot Size Source: Estimated
- Zoning: R25
- Lot Description: Landscaping, Cul-de-sac
Financial Considerations
- Price Per Sq. Ft.: $193.14
- Association Fee: $1,080
- Assoc Fee Freq.: Annually
- City/TownTax: $10,097
- City/TownTax Freq: Annually
- Tax w/Assessment: $1,248,000
- Tax Amount: $10,097
- Tax Year: 2025
- Terms: Standard Sale
Disclosures and Reports
- Ownership: Fee Simple
- Lot Number: 25
Listed by Engel & Volkers Richmond, Tanina D Morris
Sold by Non Subscribing Office, NON MEMBER

Get Pre-Approved Today
Schools
Schools serving 4413 Wilcot Dr
School District:Chesterfield County Public Schools
| Name | Grades | Distance |
|---|---|---|
Robious Elementary School 2801 Robious Crossing Drive, Midlothian, VA 23113 | PK-5 | 2 mi |
Robious Middle School 2701 Robious Crossing Drive, Midlothian, VA 23113 | 6-8 | 2.1 mi |
James River High School, Midlothian, VA 3700 James River Road, Midlothian, VA 23113 | 9-12 | 0.8 mi |
Disclaimer:
School attendance boundaries provided by ATTOM Data Solutions and are for reference only. Contact the school directly to verify enrollment eligibility.
Price & Sales History for 4413 Wilcot Dr
Date
Details
Price
Change
Source
7/02/2026
Sold
$1,200,000
—
MLS
6/02/2026
Price Reduced
$1,200,000
-5.88%
MLS
5/14/2026
Listed
$1,275,000
—
MLS
Disclaimer: Historical sales information is derived from public records provided by the county offices. Information is not guaranteed and should be independently verified.
4413 Wilcot Drive, Midlothian, VA 23113 (MLS# VACF2001510) is a Single Family property that was sold at $1,200,000 on July 02, 2026. Want to learn more about 4413 Wilcot Drive? Do you have questions about finding other Single Family real estate for sale in Midlothian? You can browse all Midlothian real estate or contact a Coldwell Banker agent to request more information.