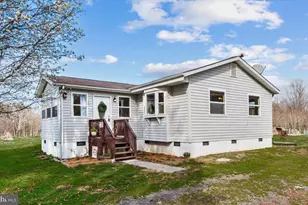
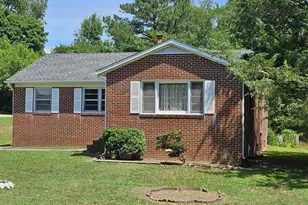
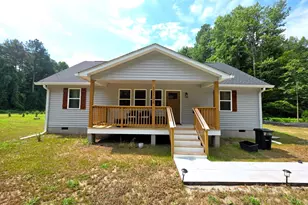
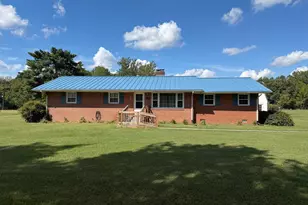
This is a carousel with tiles that activate property listing cards. Use the previous and next buttons to navigate.
1/1
$370,000
This is a carousel with tiles that activate property listing cards. Use the previous and next buttons to navigate.
1/1
Property Description
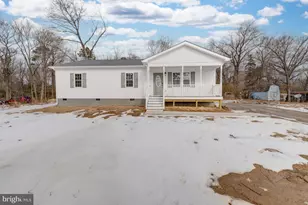
WELCOME HOME! Charming 4+ acre HOMESTEAD offering 3BR/2BA ranch-style living with an open floor plan that truly feels like HOME the moment you walk in. A well-designed galley kitchen provides the workspace you need to BAKE ALL the BREAD & JAR all the HOME GROWN VEGGIES. THE OPEN FLOOR PLAN has a generous dining area made for your FAVORITE FARMHOUSE TABLE moments- think slow Coffee sipping mornings, and dinner GATHERINGs with family and friends. The SPACIOUS family room is perfect for movie nights and everyday living, while the additional living room offers ideal flex space-formal sitting area or home office. The SUNROOM adds that extra touch-imagine a playroom, COZY guest space with beautiful wicker furniture, or a sunlight filled plant room. Outside, the lifestyle unfolds... GARDENS growing, CHICKENs wandering, FRESH EGGS in the morning, and sunsets through the trees in the evening. All of this tucked into PEACEFUL country serenity-yet still conveniently close to grocery, shopping, and everyday essentials. Favorite this home and schedule your showing today!
Full Property Details
Full Property Details for 23165 Fork Bridge Rd
General
- Sold For: $370,000
- Taxes: $1,551 (2025)
- Status: Closed
- Type: Single Family
- Source: BrightMLSMidAtlantic
- MLS ID: VACV2009758
- Added to Site: 65 day(s) ago
Interior
- Rooms/Areas: Dining Room, Primary Bedroom, Bedroom 2, Bedroom 3, Kitchen, Family Room, Sun/Florida Room, Mud Room, Bathroom 2, Primary Bathroom
- Interior Features: Ceiling Fan(s), Combination Dining/Living, Dining Area, Family Room Off Kitchen, Floor Plan - Traditional, Pantry, Primary Bath(s), Kitchen - Country, Kitchen - Galley, Bathroom - Tub Shower
- Fireplace: Yes
- Number of Fireplaces: 1
- Fireplace(s): Free Standing, Gas/Propane
- Appliances: Built-In Microwave, Dishwasher, Dryer, Oven/Range - Gas, Refrigerator, Icemaker, Washer
Rooms
Bathrooms
- Total Bathrooms: 2
- Full Bathrooms: 2
- Main Floor Baths: 2
- Main - Full Baths: 2
Bedrooms
- Total Bedrooms: 3
- Bedrooms Main & Up: 3
Other Rooms
- Laundry: Main Floor
Exterior
- Exterior Features: Outbuilding(s)
- Porch/Patio/Deck: Screened
Parking
- Parking Features: Fenced, Unpaved
- Parking Type: Driveway
Location
- County: CAROLINE
- Subdivision: LAURAVILLE
- Driving Directions: Populates on GPS
School Information
- School District: Caroline County Public Schools
- High School: Caroline
Heating & Cooling
- Central air: Yes
- Cooling Type: Central A/C
- Cooling Fuel: Electric
- Heating Type: Heat Pump(s)
- Heating Fuel: Electric
- Water Heater: Propane
Utilities
- Sewer: Septic = # of BR
- Water: Well
Structural Information
- Architectural Style: Ranch/Rambler
- Structure Type: Detached
- Construction: Vinyl Siding
- Foundation: Crawl Space
- Roof: Asphalt
- Stories Description: Main
- Square Feet: 1,484
- Sq. Ft. Source: Assessor
- Living Area: 1,484 Sq. Ft.
- Finished Above Grnd: 1,484 Sq. Ft.
- Year Built: 1987
- Year Built Source: Assessor
Additional Structures
- Other Structures: Shed, Storage Barn/Shed, Wood/Metal Shed, Other
Lot Features
- Property View: Garden/Lawn
- Lot Size (Acres): 4.13
- Lot Size (Sq. Ft.): 179,903
- Lot Size Source: Assessor
- Street/Road Desc.: Paved
- Zoning: RP
- Lot Description: Backs to Trees, Cleared, Open, Rear Yard, Rural, Private, Level
- Fencing (Description): Fully, Split Rail
Financial Considerations
- Price Per Sq. Ft.: $252.63
- Assessment Year: 2025
- City/TownTax Freq: Annually
- County Tax: $1,235
- County Tax Freq: Annually
- Tax w/Assessment: $298,200
- Tax Amount: $1,551
- Tax Year: 2025
- Terms: Standard Sale
- Tax Total Finished Sq. Ft.: 1484
Disclosures and Reports
- Ownership: Fee Simple
- Exclusions: exterior cameras
- Lot Number: 22A
Listed by RE/MAX Supercenter, Georgia Cachola
Sold by Metro Premier Homes, Jeremy M Hoover

Get Pre-Approved Today
Schools
Schools serving 23165 Fork Bridge Rd
School District:Caroline County Public Schools, Bowling Green, VA
| Name | Grades | Distance |
|---|---|---|
Bowling Green Elementary School 17502 New Baltimore Road, Milford, VA 22514 | PK-5 | 10.6 mi |
Caroline Middle School 13325 Devils Three Jump Road, Milford, VA 22514 | 6-8 | 12.8 mi |
Caroline High School 19155 Rodgers Clark Blvd, Milford, VA 22514 | 9-12 | 12.9 mi |
Disclaimer:
School attendance boundaries provided by ATTOM Data Solutions and are for reference only. Contact the school directly to verify enrollment eligibility.
Price & Sales History for 23165 Fork Bridge Rd
Date
Details
Price
Change
Source
5/07/2026
Sold
$370,000
-1.31%
MLS
3/20/2026
Listed
$374,900
—
MLS
Disclaimer: Historical sales information is derived from public records provided by the county offices. Information is not guaranteed and should be independently verified.
23165 Fork Bridge Road, Milford, VA 22514 (MLS# VACV2009758) is a Single Family property that was sold at $370,000 on May 07, 2026. Want to learn more about 23165 Fork Bridge Road? Do you have questions about finding other Single Family real estate for sale in Milford? You can browse all Milford real estate or contact a Coldwell Banker agent to request more information.