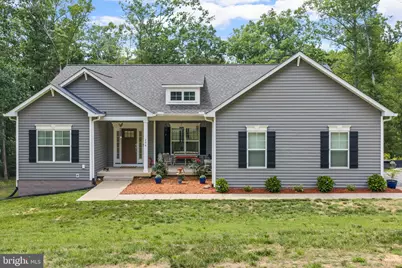
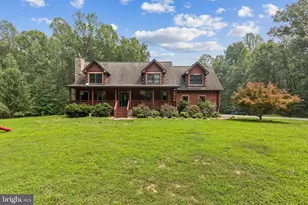
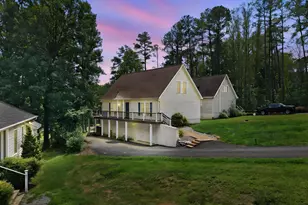
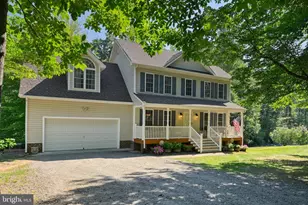
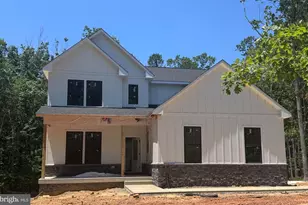
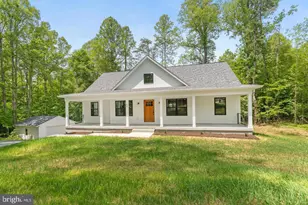
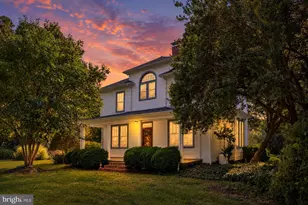
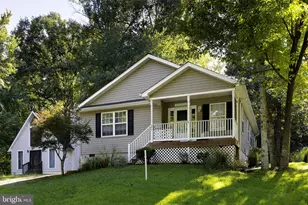
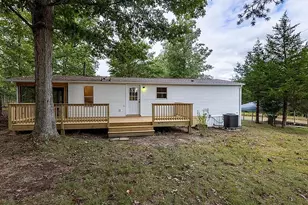
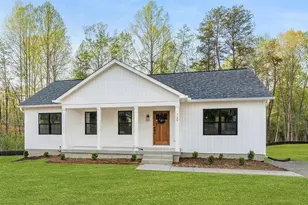
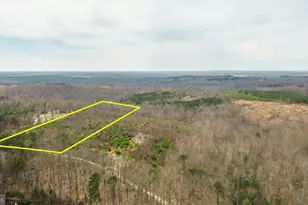
Full Property Details for 206 Boomerang Loop
General
- Sold For: $760,000
- HOA FEE: $48/month
- HOA FEE FREQ.: Annually
- Taxes: $5,304 (2025)
- Status: Closed
- Type: Single Family
- Source: BrightMLSMidAtlantic
- MLS ID: VALA2009996
- Added to Site: 97 day(s) ago
Interior
- Number of Rooms: 14
- Rooms/Areas: Dining Room, Primary Bedroom, Bedroom 2, Bedroom 3, Kitchen, Family Room, Basement, Foyer, Mud Room, Primary Bathroom, Full Bath, Half Bath, Screened Porch
- Interior Features: Bathroom - Walk-In Shower, Built-Ins, Carpet, Ceiling Fan(s), Combination Kitchen/Living, Dining Area, Entry Level Bedroom, Family Room Off Kitchen, Floor Plan - Open, Kitchen - Eat-In, Kitchen - Island, Kitchen - Table Space, Pantry, Primary Bath(s), Upgraded Countertops, Walk-in Closet(s), Attic, Bathroom - Tub Shower, Breakfast Area, Combination Dining/Living, Combination Kitchen/Dining
- Fireplace: Yes
- Number of Fireplaces: 1
- Fireplace(s): Mantel(s), Insert, Gas/Propane
- Appliances: Built-In Microwave, Dishwasher, Dryer, Water Heater, Washer, Stove, Stainless Steel Appliances, Refrigerator, Oven - Wall, Range Hood
- Flooring: Carpet, Luxury Vinyl Plank
Rooms
- Total Bathrooms: 4
- Full Bathrooms: 3
- Half Bathrooms: 1
- Main Floor Baths: 3
- Main - Full Baths: 2
- Main - 1/2 Baths: 1
- Lower Floor Baths: 1
- Lower - Full Baths: 1
- Total Bedrooms: 3
- Bedrooms Main & Up: 3
- Laundry: Main Floor, Hookup
Additional Information
- Shared Amenities: Beach, Boat Dock/Slip, Boat Ramp, Club House, Common Grounds, Jog/Walk Path, Lake, Non-Lake Recreational Area, Picnic Area, Pier/Dock, Pool - Outdoor, Soccer Field, Swimming Pool, Tennis Courts, Water/Lake Privileges, Mooring Area
- Pool: Yes
- Private Pool: Yes
- Pool Description: Filtered, In Ground, Saltwater, Concrete, Heated
Exterior
- Exterior Features: Sidewalks, Outbuilding(s), Gutter System, Extensive Hardscape, Exterior Lighting, Private Beach
- Porch/Patio/Deck: Patio(s), Screened, Porch(es)
Parking
- Garage: Yes
- Garage Spaces: 2
- Total Spaces: 6
- Parking Features: Gravel Driveway
- Parking Type: Attached Garage, Driveway
- Garage Description: Inside Access, Garage Door Opener, Garage - Side Entry
Location
- County: LOUISA
- Subdivision: THE WATERS AT LAKE ANNA
- Driving Directions: Starting from Food Lion at Lake Anna (11010 Kentucky Springs Rd), turn left on Kentucky Springs Rd. Travel for approximately 3.8 miles, and turn right onto Lake View Blvd into The Waters at Lake Anna subdivision. At the stop sign, turn right on Lake Forest Dr and another right on Traveller St. Continue on Traveller for 3/4 mile, and turn left on Boomerang Loop. Continue to the right of the loop, and the home will be on the right- see the sign!
- Location Details: Lake
School Information
- School District: Louisa County Public Schools
- Elementary School: Thomas Jefferson
- Middle School: Louisa County
- High School: Louisa County
Community
- Association: Yes
- Assoc. Name: THE WATERS AT LAKE ANNA HOA
- Assoc. Fees Include: Common Area Maintenance, Pier/Dock Maintenance, Pool(s)
Heating & Cooling
- Central air: Yes
- Cooling Type: Central A/C
- Cooling Fuel: Electric
- Heating Type: Heat Pump(s), Heat Pump - Gas BackUp
- Heating Fuel: Electric, Propane - Leased
- Water Heater: Electric
Utilities
- Sewer: Septic = # of BR, On Site Septic
- Water: Well
- Utility Description: Under Ground, Propane
Structural Information
- Architectural Style: Craftsman, Ranch/Rambler
- Structure Type: Detached
- Builder: Republic Homes
- Construction: Stick Built, Vinyl Siding
- Basement: Yes
- Basement Entrance: Yes
- Basement Desc.: Unfinished, Windows, Daylight, Partial, Interior Access, Outside Entrance, Poured Concrete, Rear Entrance, Connecting Stairway, Daylight, Full, Full, Space For Rooms, Walkout Level
- Foundation: Concrete Perimeter
- Roof: Shingle, Architectural Shingle
- Walls/Ceilings: Dry Wall, Vaulted Ceilings
- Windows: Insulated
- Doors: Insulated
- Stories Description: Lower 1, Main
- Square Feet: 5,021
- Sq. Ft. Source: Estimated
- Living Area: 2,561 Sq. Ft.
- Finished Above Grnd: 2,480 Sq. Ft.
- Finished Below Grnd: 81 Sq. Ft.
- Year Built: 2021
- Year Built Source: Estimated
- Property Condition: Excellent
Unit Information
Additional Structures
Lot Features
- Property View: Trees/Woods
- Lot Size (Acres): 2.12
- Lot Size (Sq. Ft.): 92,304
- Lot Size Source: Estimated
- Street/Road Desc.: Paved
- Zoning: RD
- Lot Description: Backs to Trees, Interior, Trees/Wooded, Front Yard, Landscaping, Level, Rear Yard, SideYard(s)
- Fencing (Description): Rear, Wrought Iron
Water Features
- Navigable Water: Yes
- Water Access: Yes
- Water Access Desc: Boat - Powered, Canoe/Kayak, Fishing Allowed, Personal Watercraft (PWC), Private Access, Sail, Seaplane Permitted, Swimming Allowed, Waterski/Wakeboard, Private Beach
- Water Front Type: Lake
- Water Front Name: Lake Anna
- Dock/Slip Conveys: Yes
- Docks: 1
Financial Considerations
- Price Per Sq. Ft.: $308.47
- Association Fee: $575
- Assoc Fee Freq.: Annually
- Assessment Year: 2025
- County Tax: $5,304
- County Tax Freq: Annually
- Tax w/Assessment: $736,700
- Tax Amount: $5,304
- Tax Year: 2025
- Terms: Standard Sale
Disclosures and Reports
- Ownership: Fee Simple
- Section: 1
- Lot Number: 192
Listed by Lake Anna Island Realty, Ashley Hoffman
Sold by Lake Anna Island Realty, Ashley r Cameron